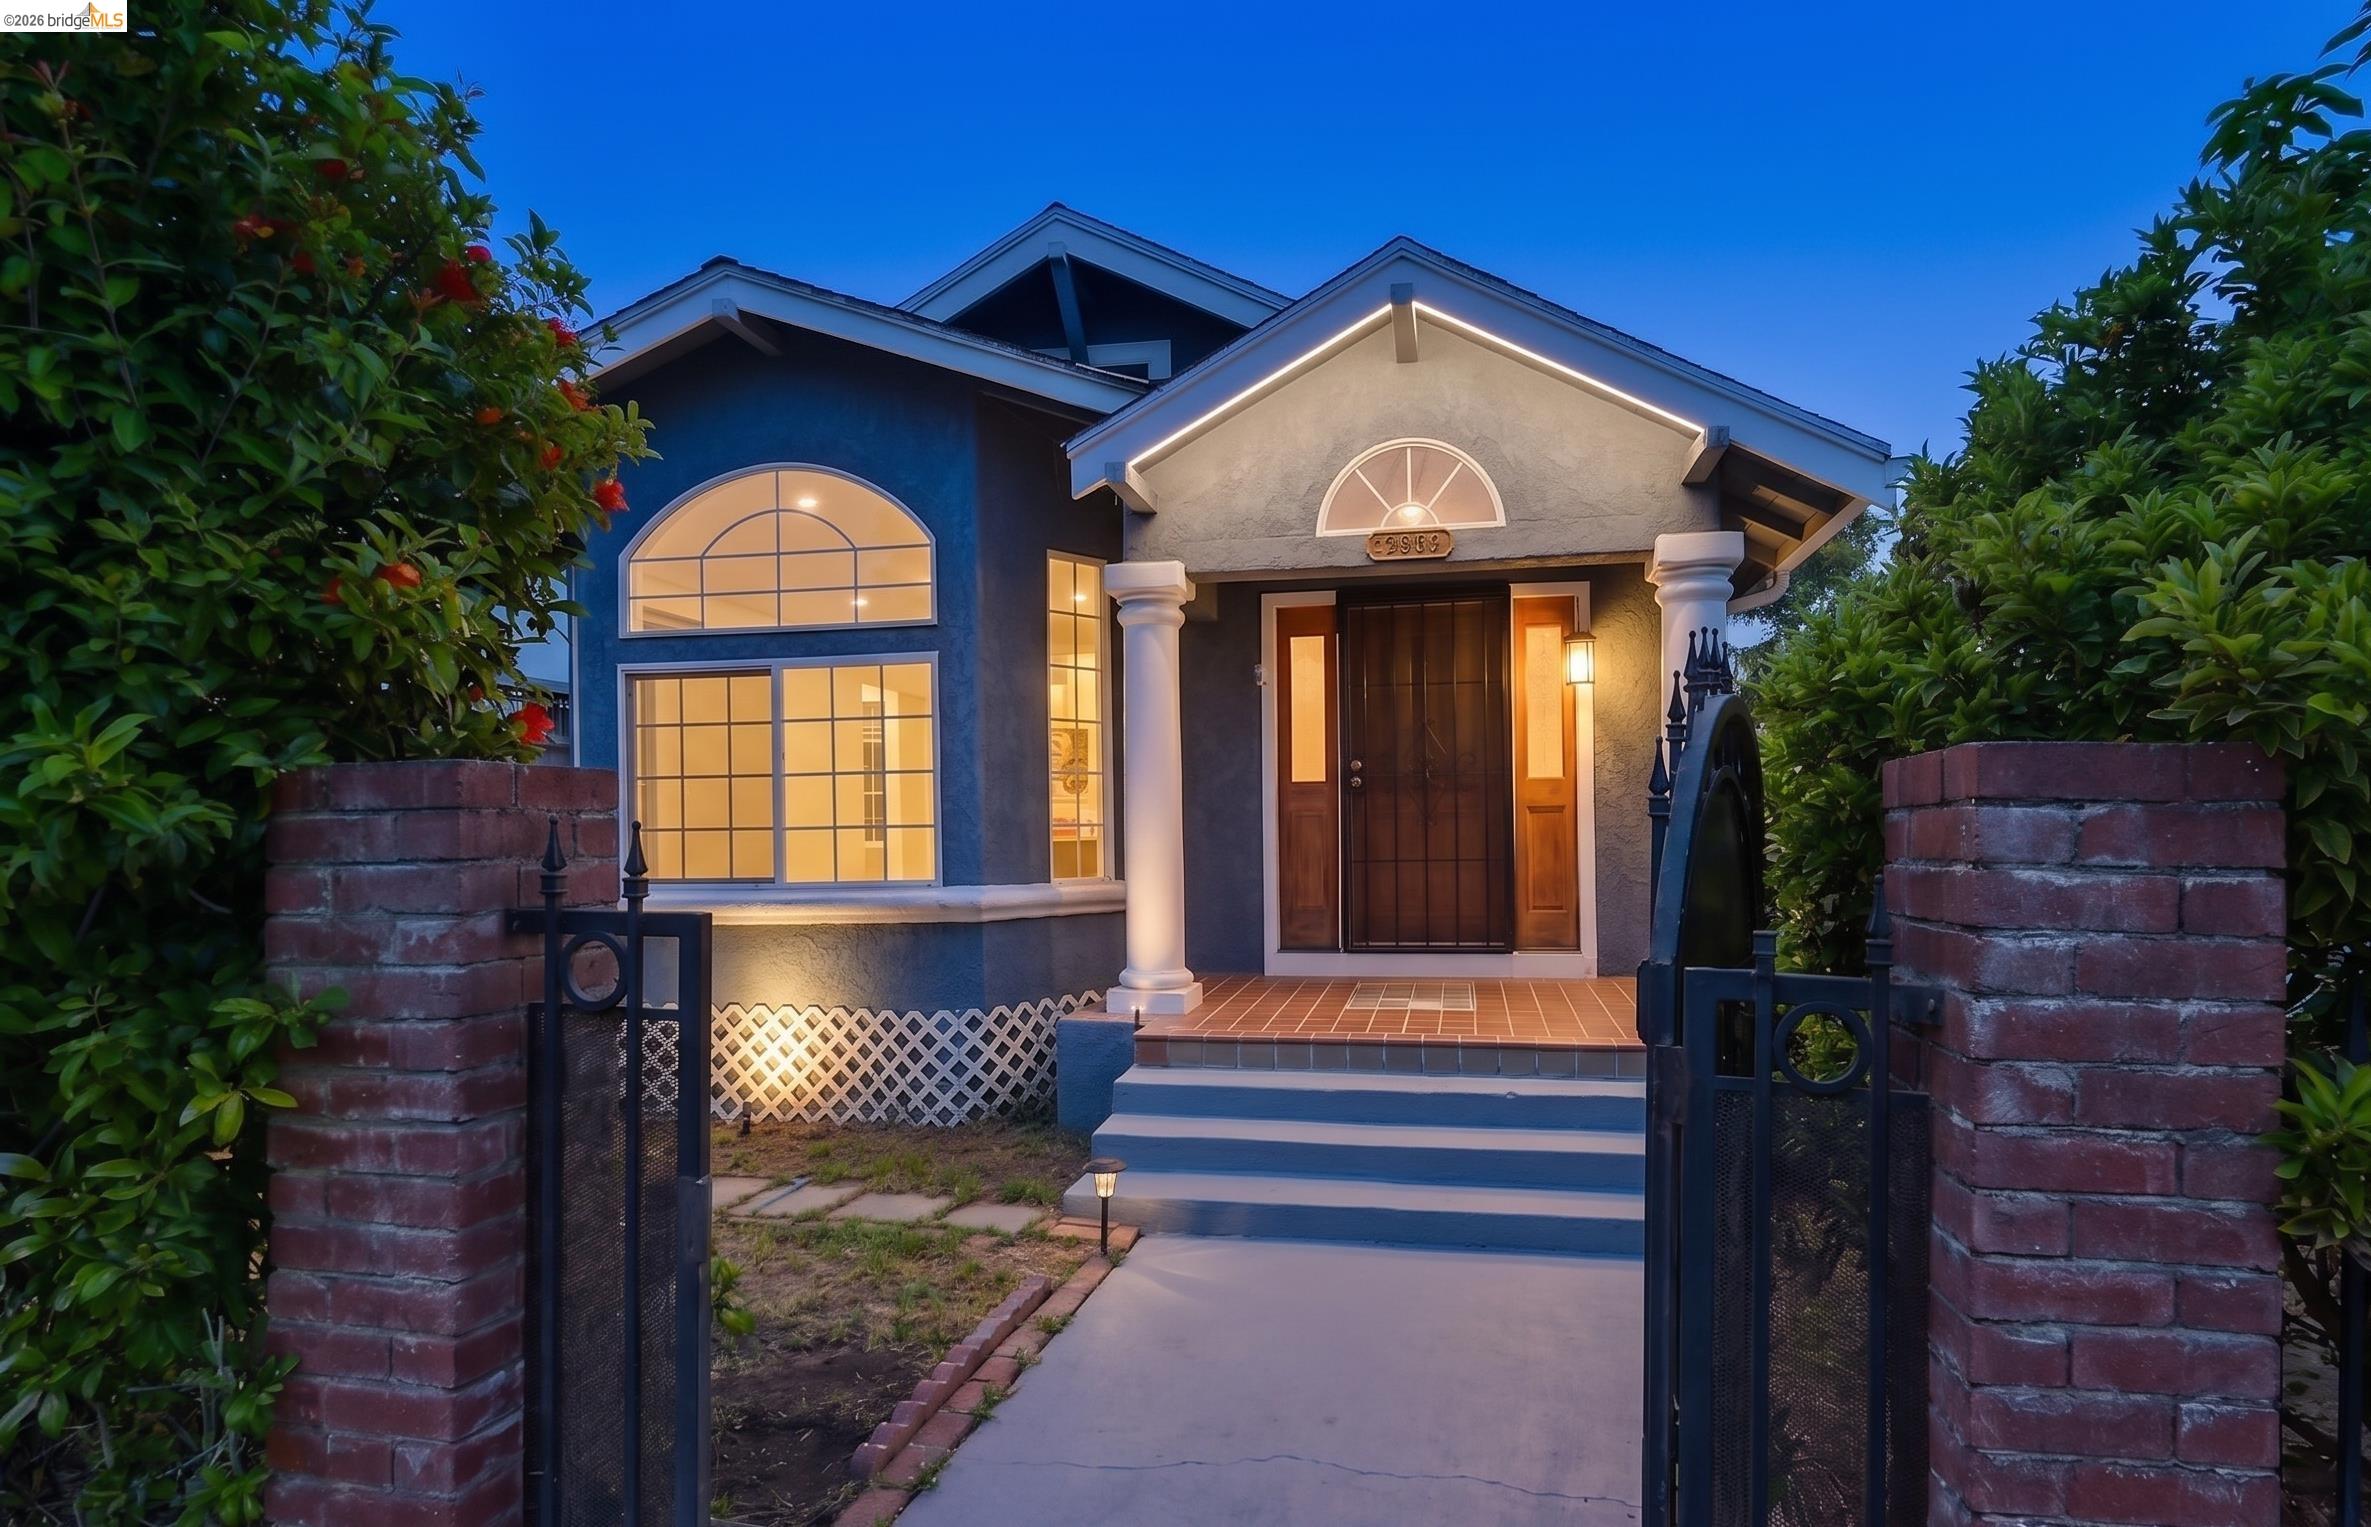
Two-story home with glowing arched windows, white entry columns, and an open gate at dusk.
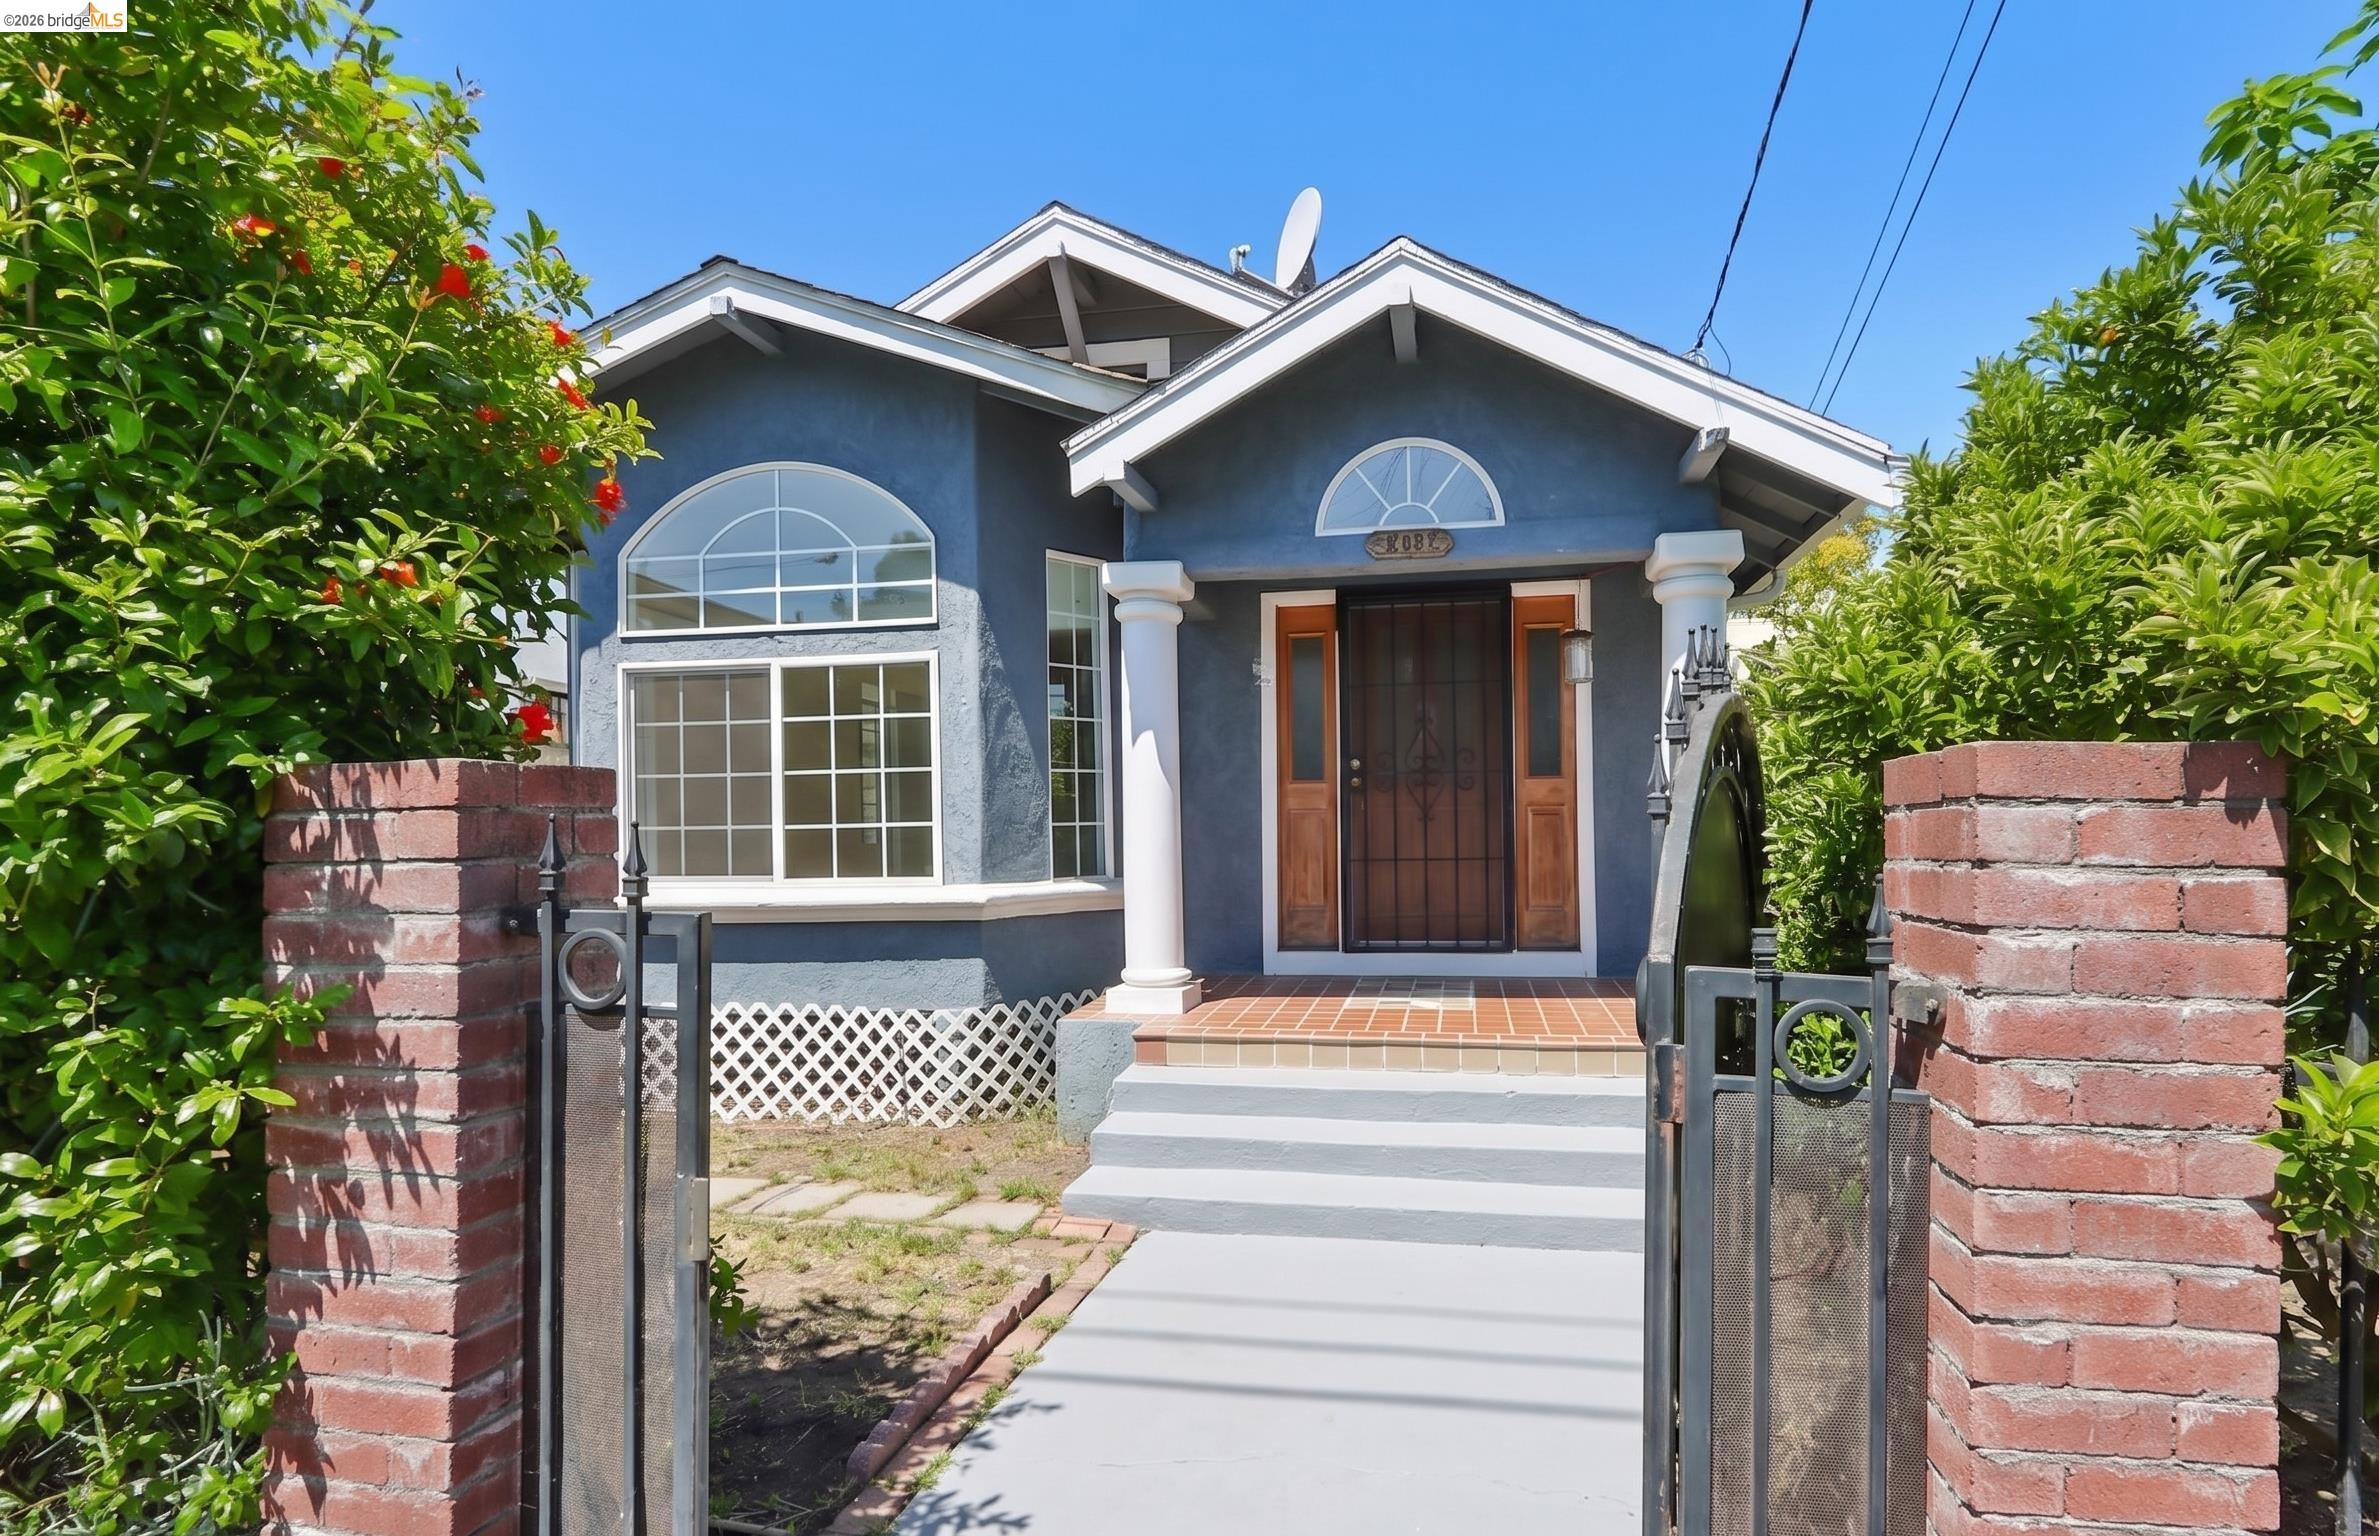
Blue-gray house with arched windows and a tiled entry porch behind an open metal gate.
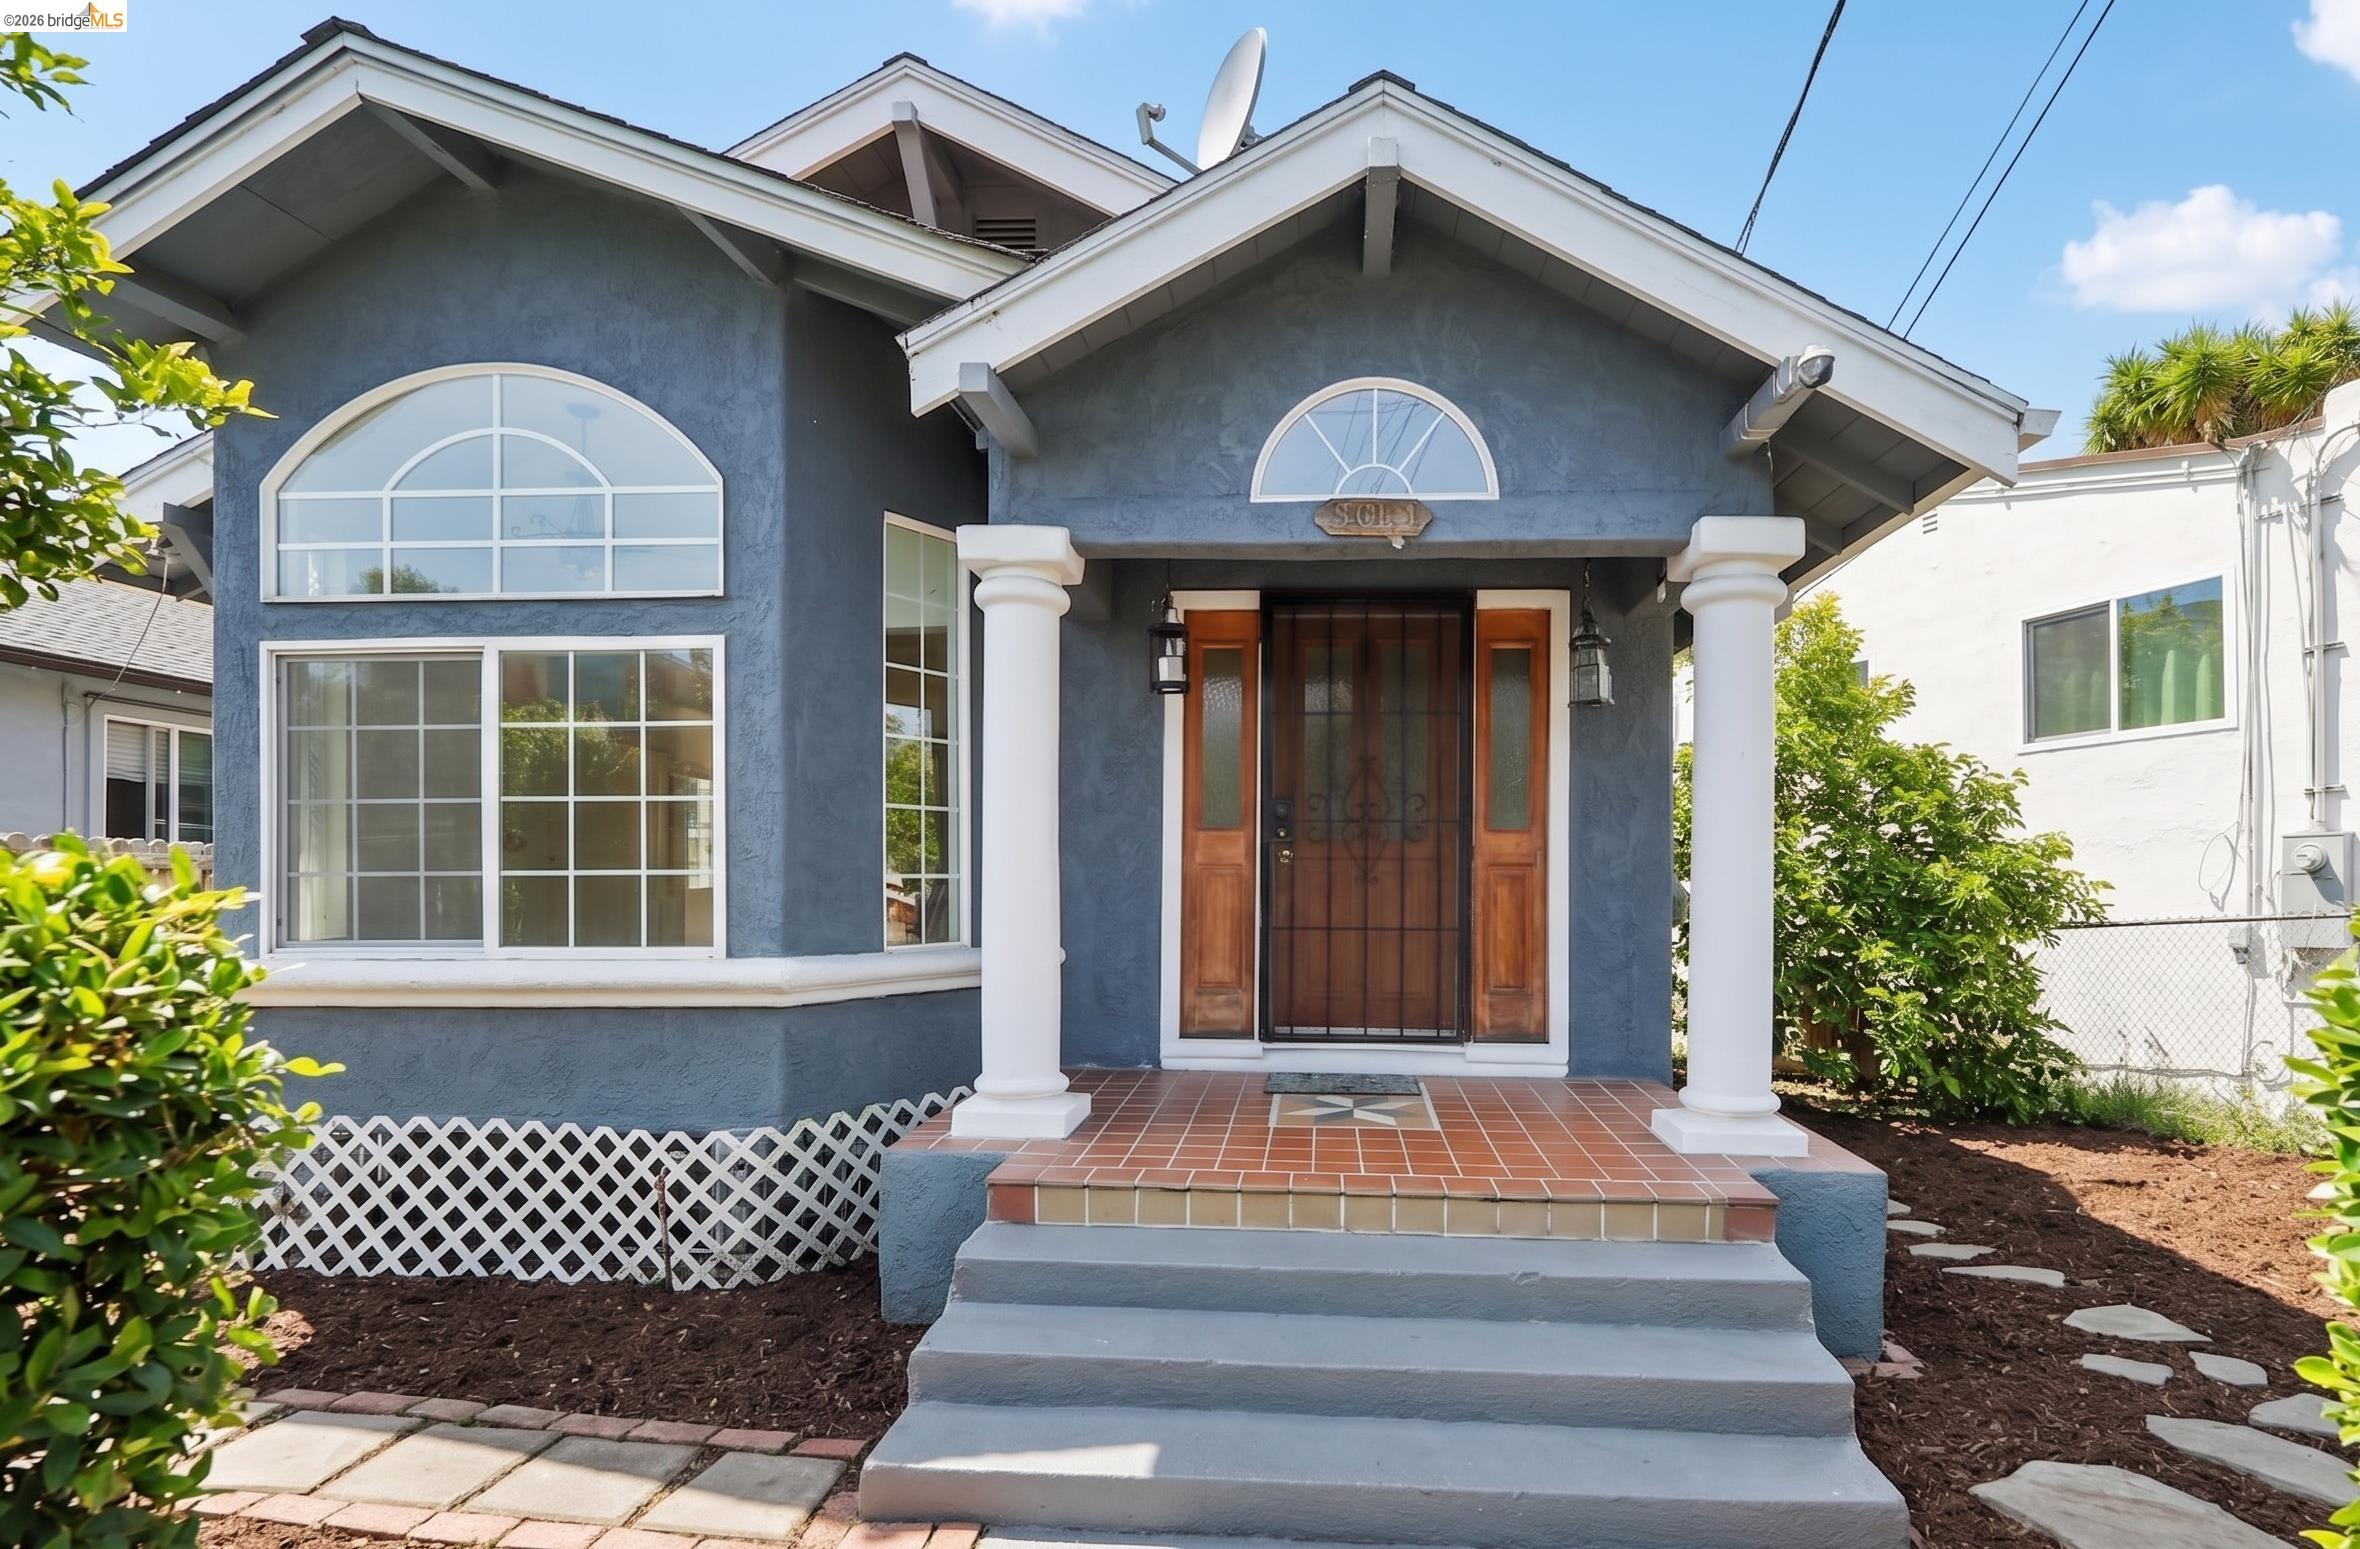
Blue house with arched windows, white entry columns, and a tiled porch with broad steps.
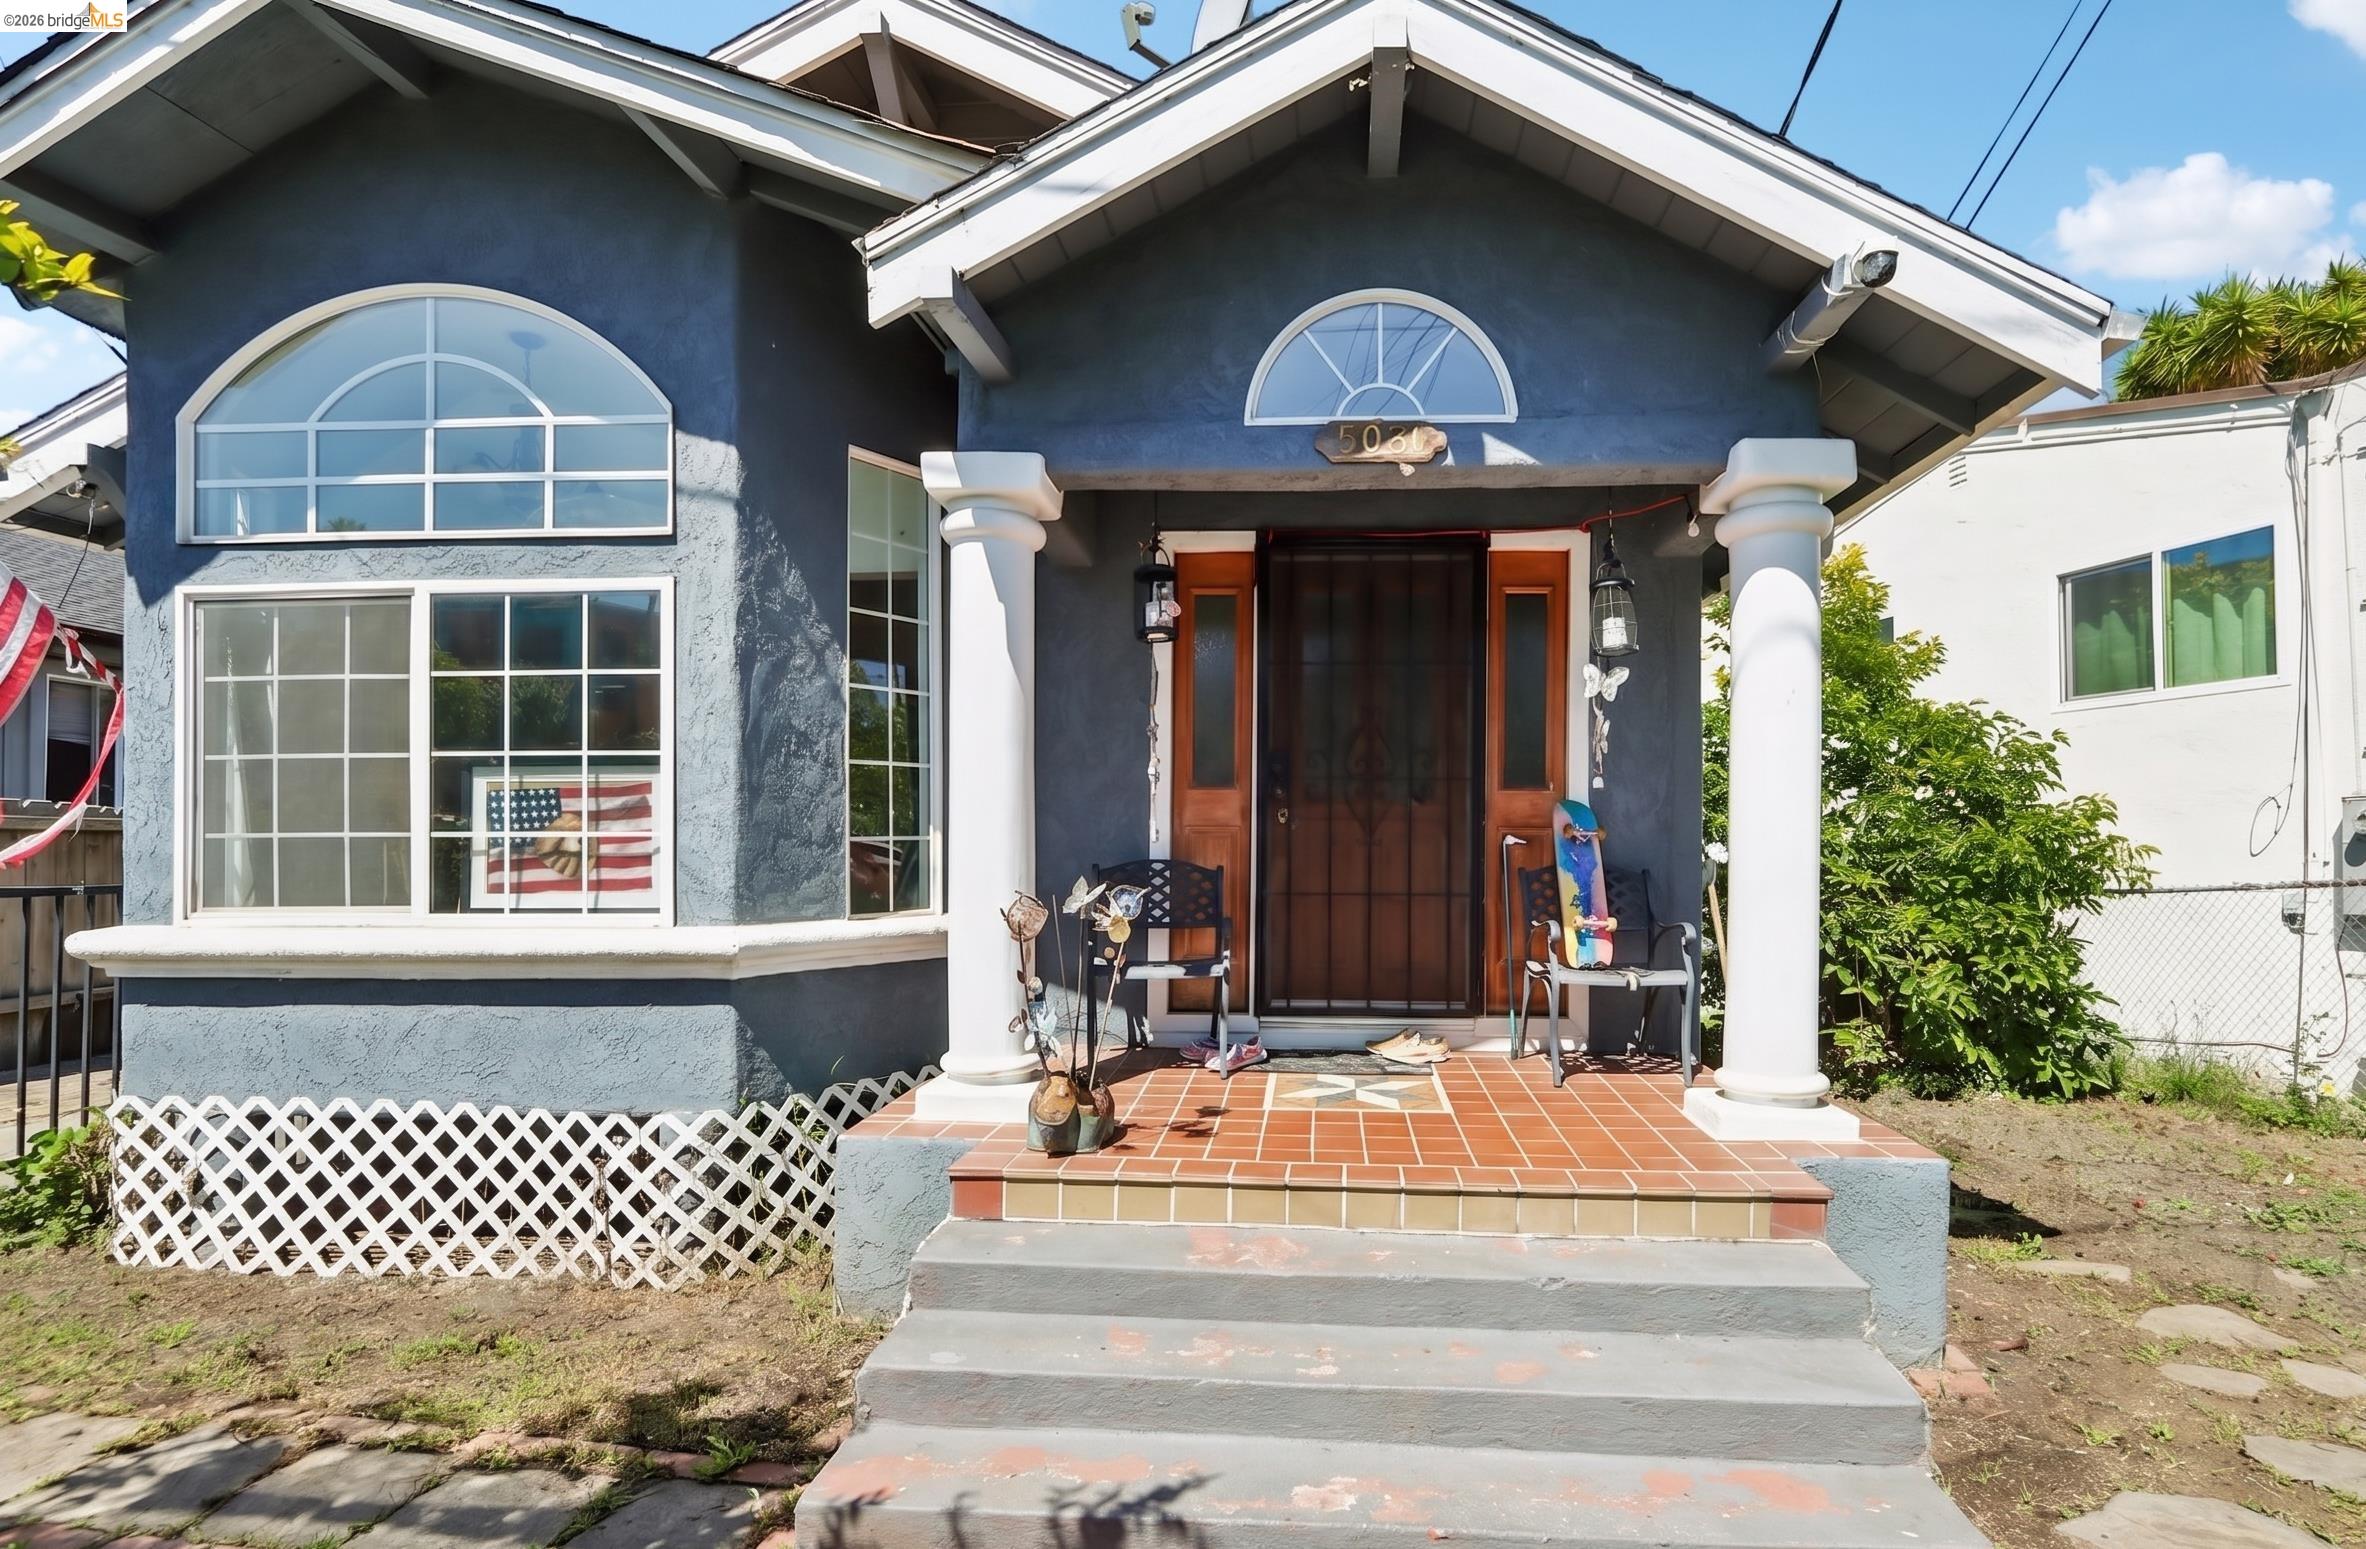
Blue-gray house front with arched windows, white porch columns, and terracotta-tiled steps.
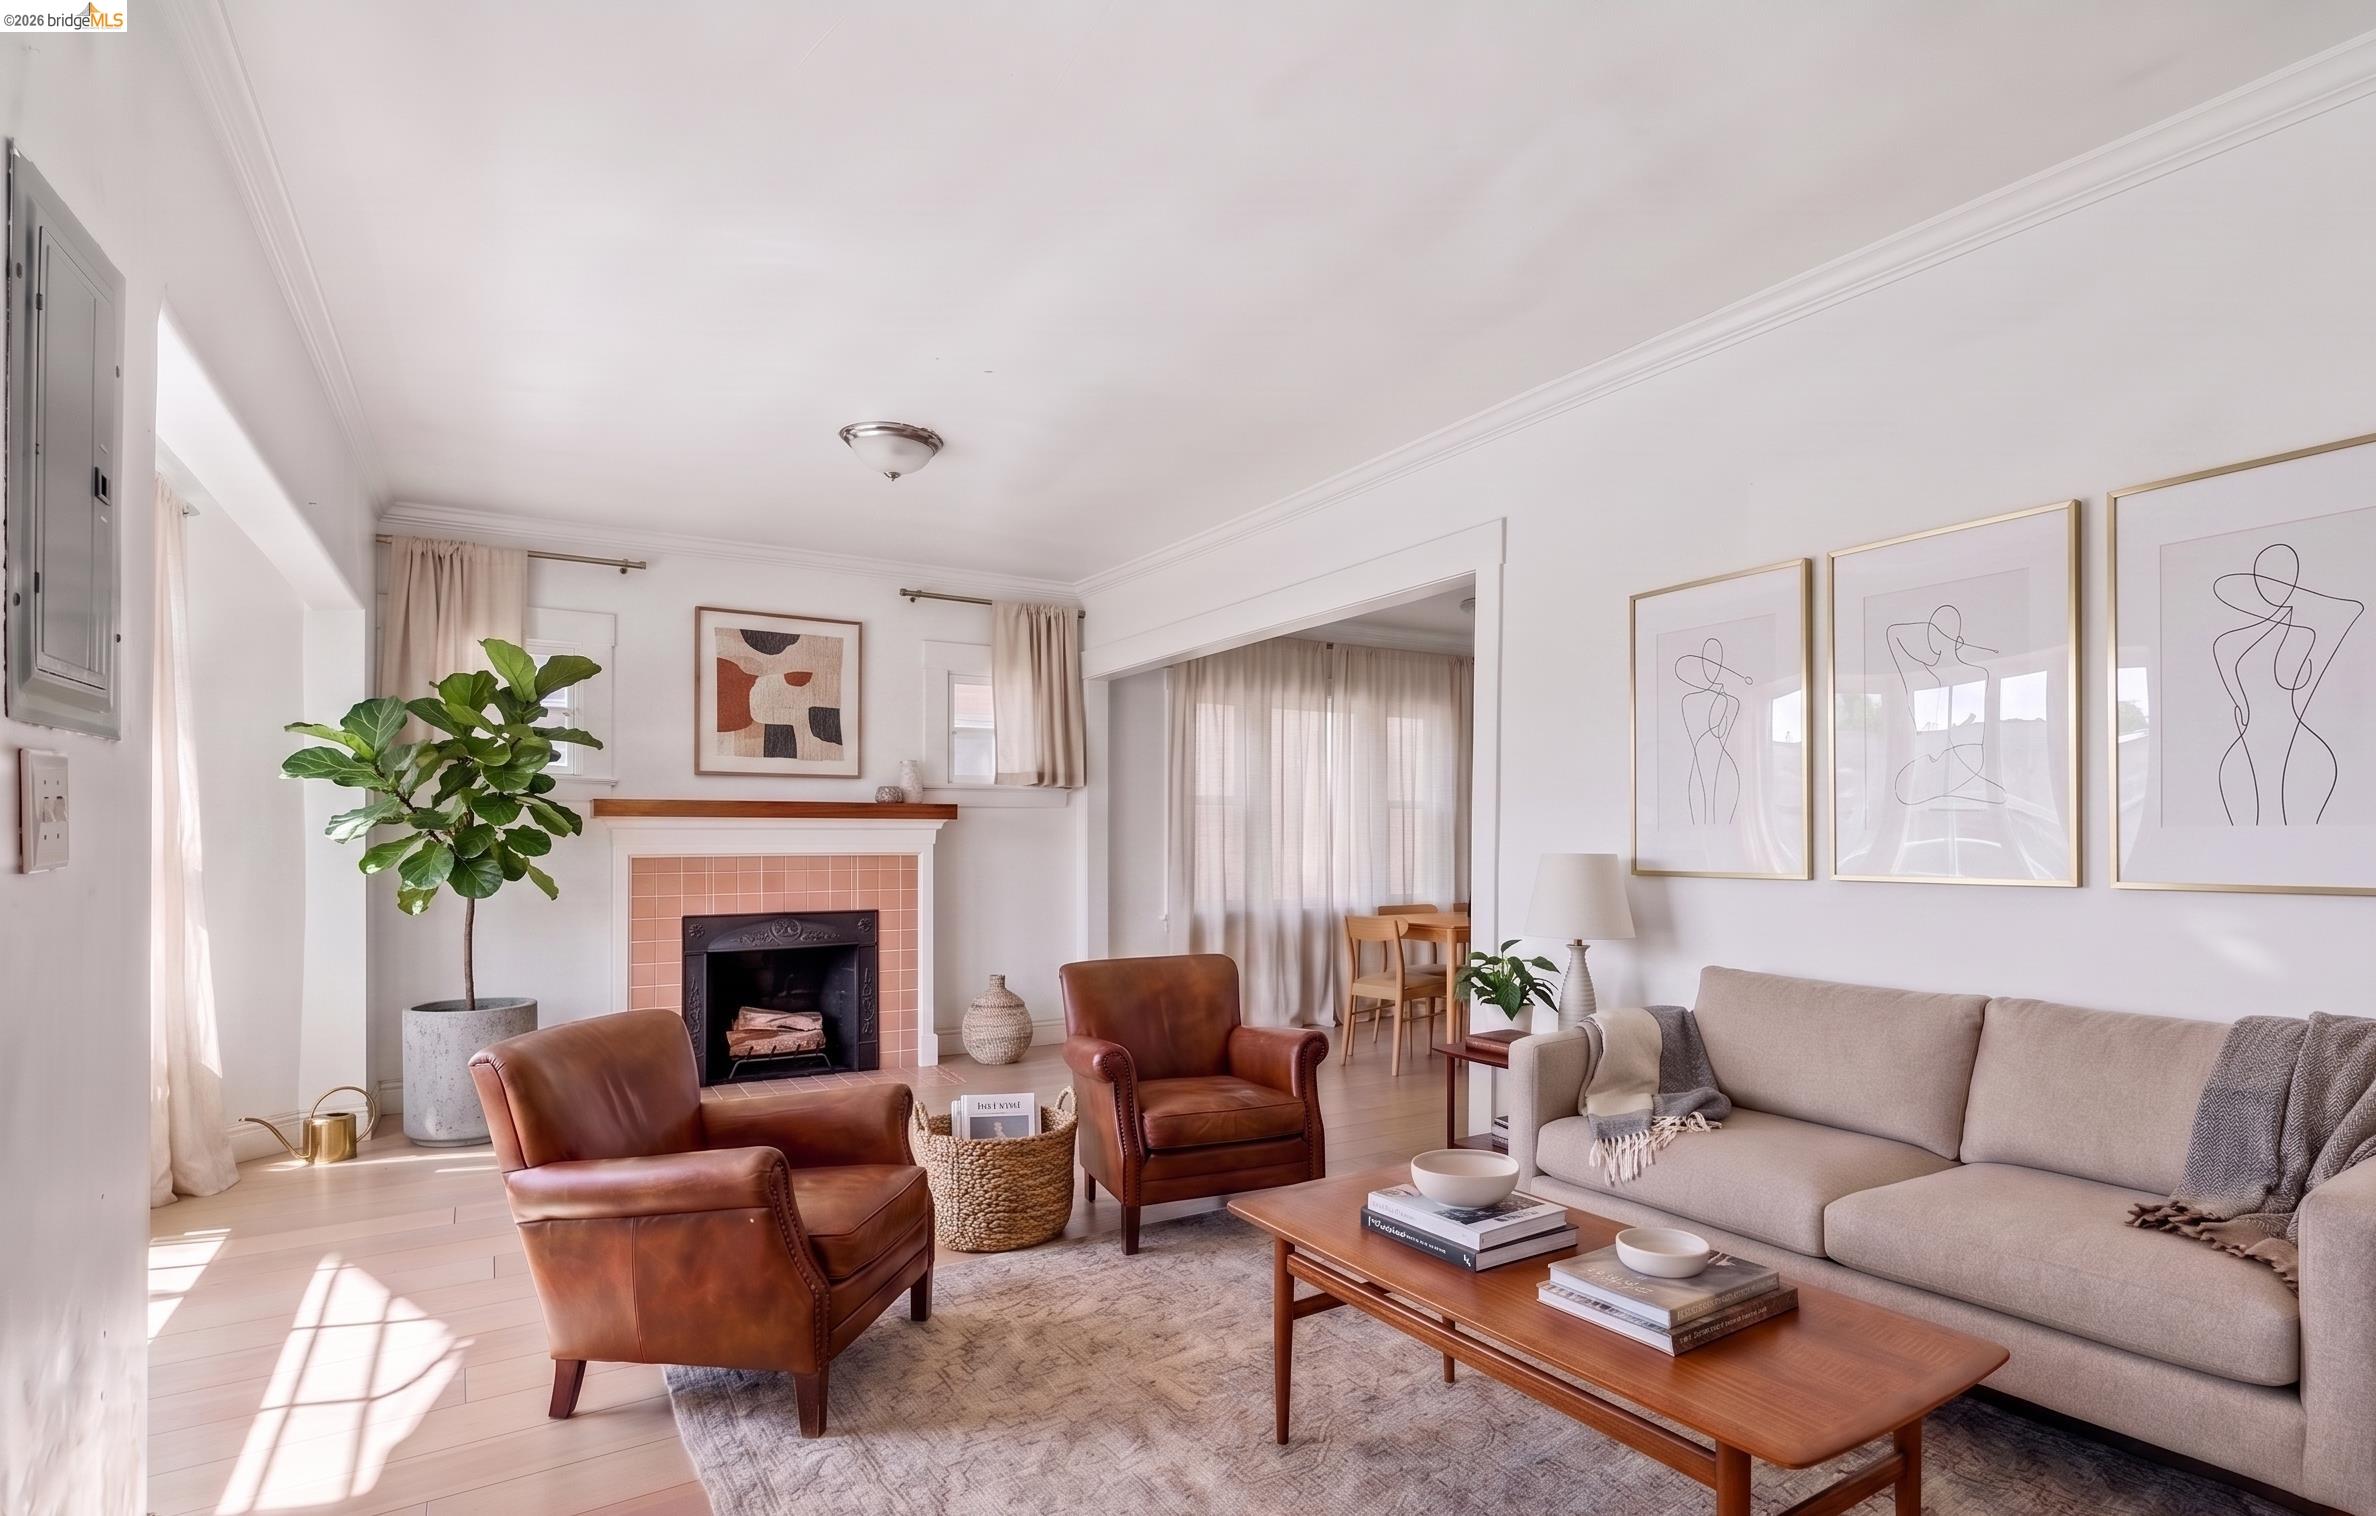
Staged living room with a pink-tiled fireplace, brown leather armchairs, and a beige sofa.
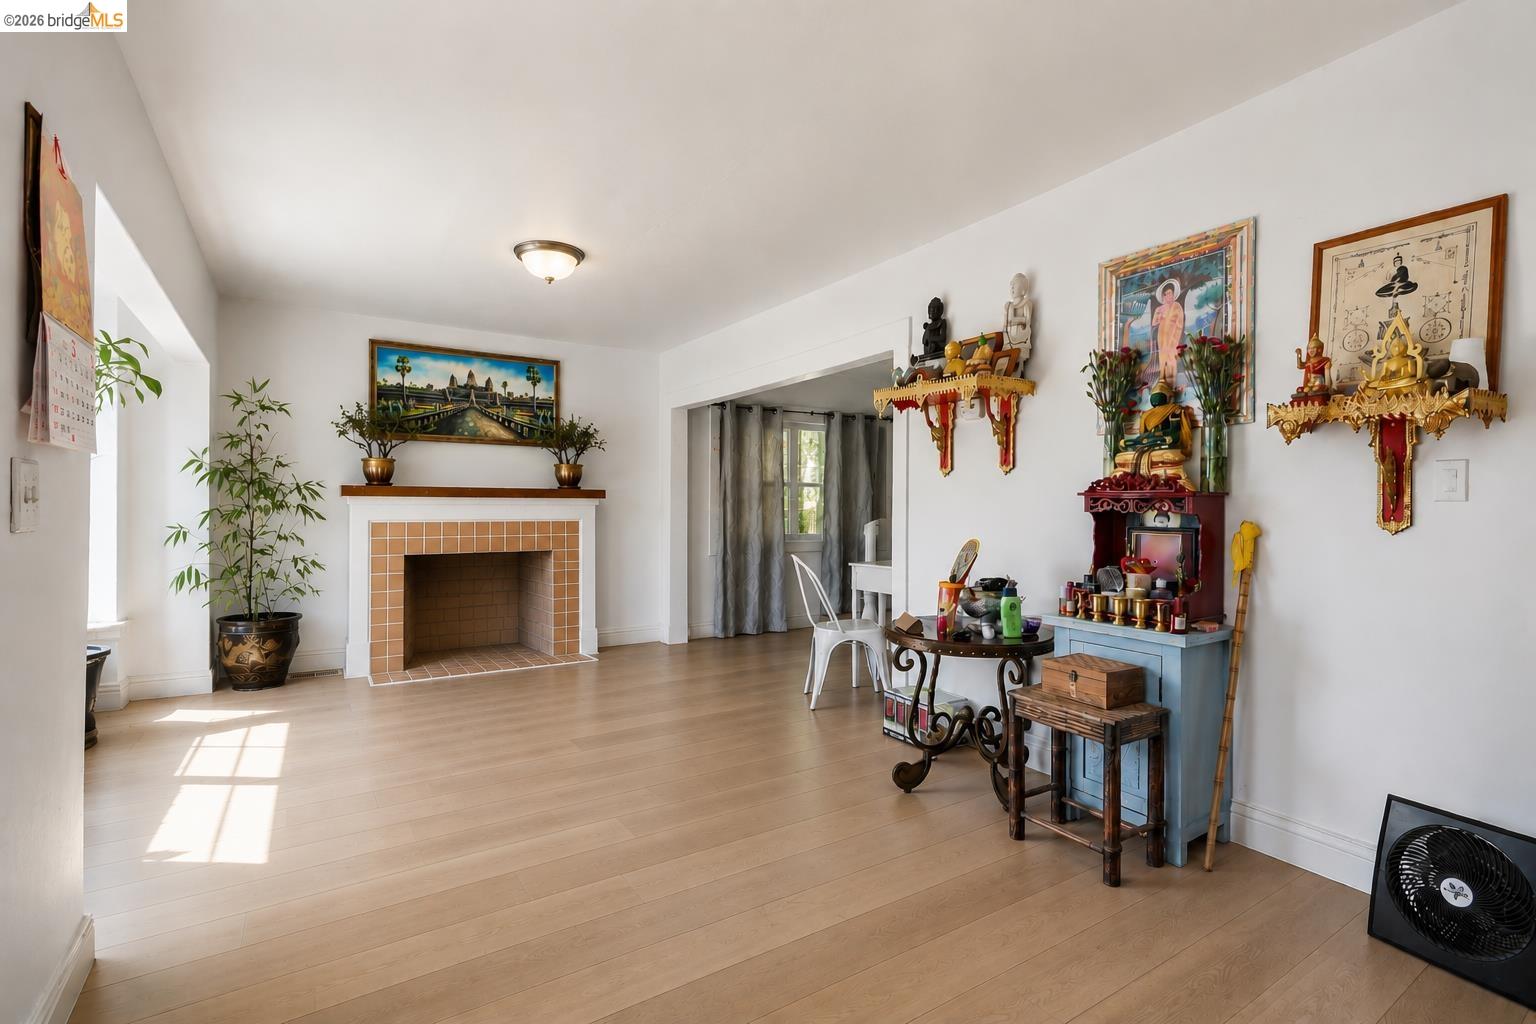
Living room with a tiled fireplace, light wood floors, and a display of religious statues.
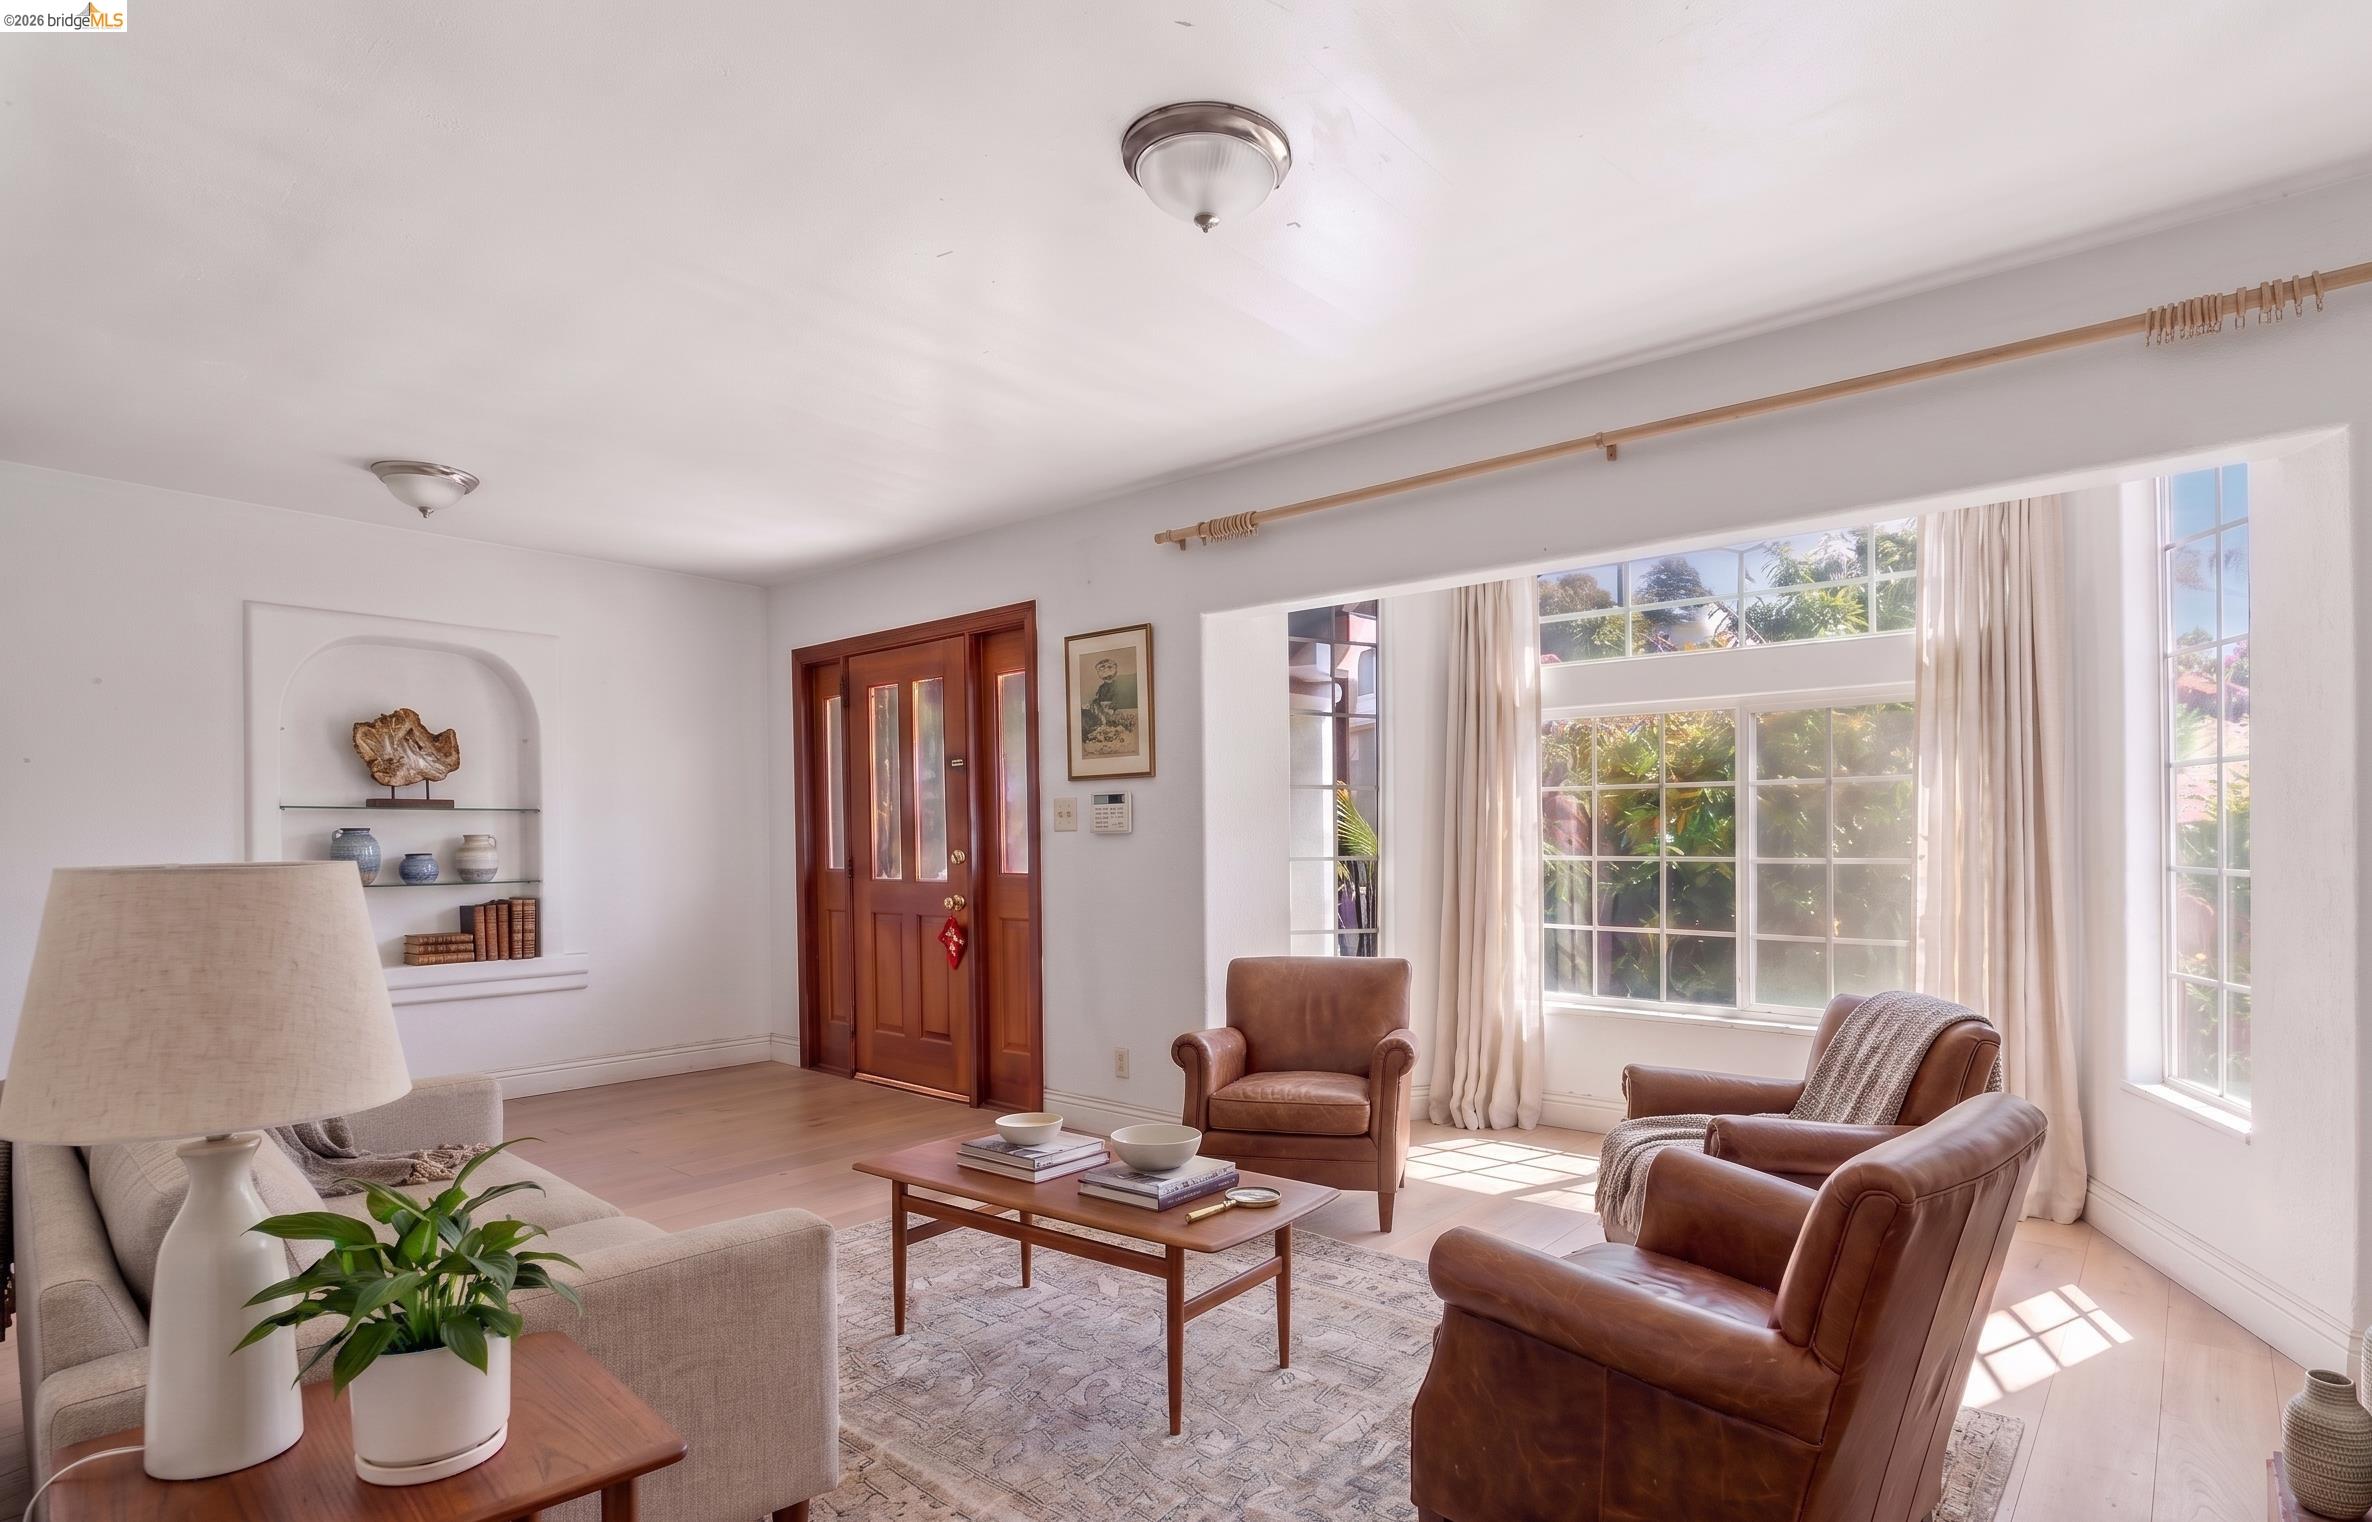
Living room with brown leather armchairs and large sunlit windows beside a dark wood entry door.
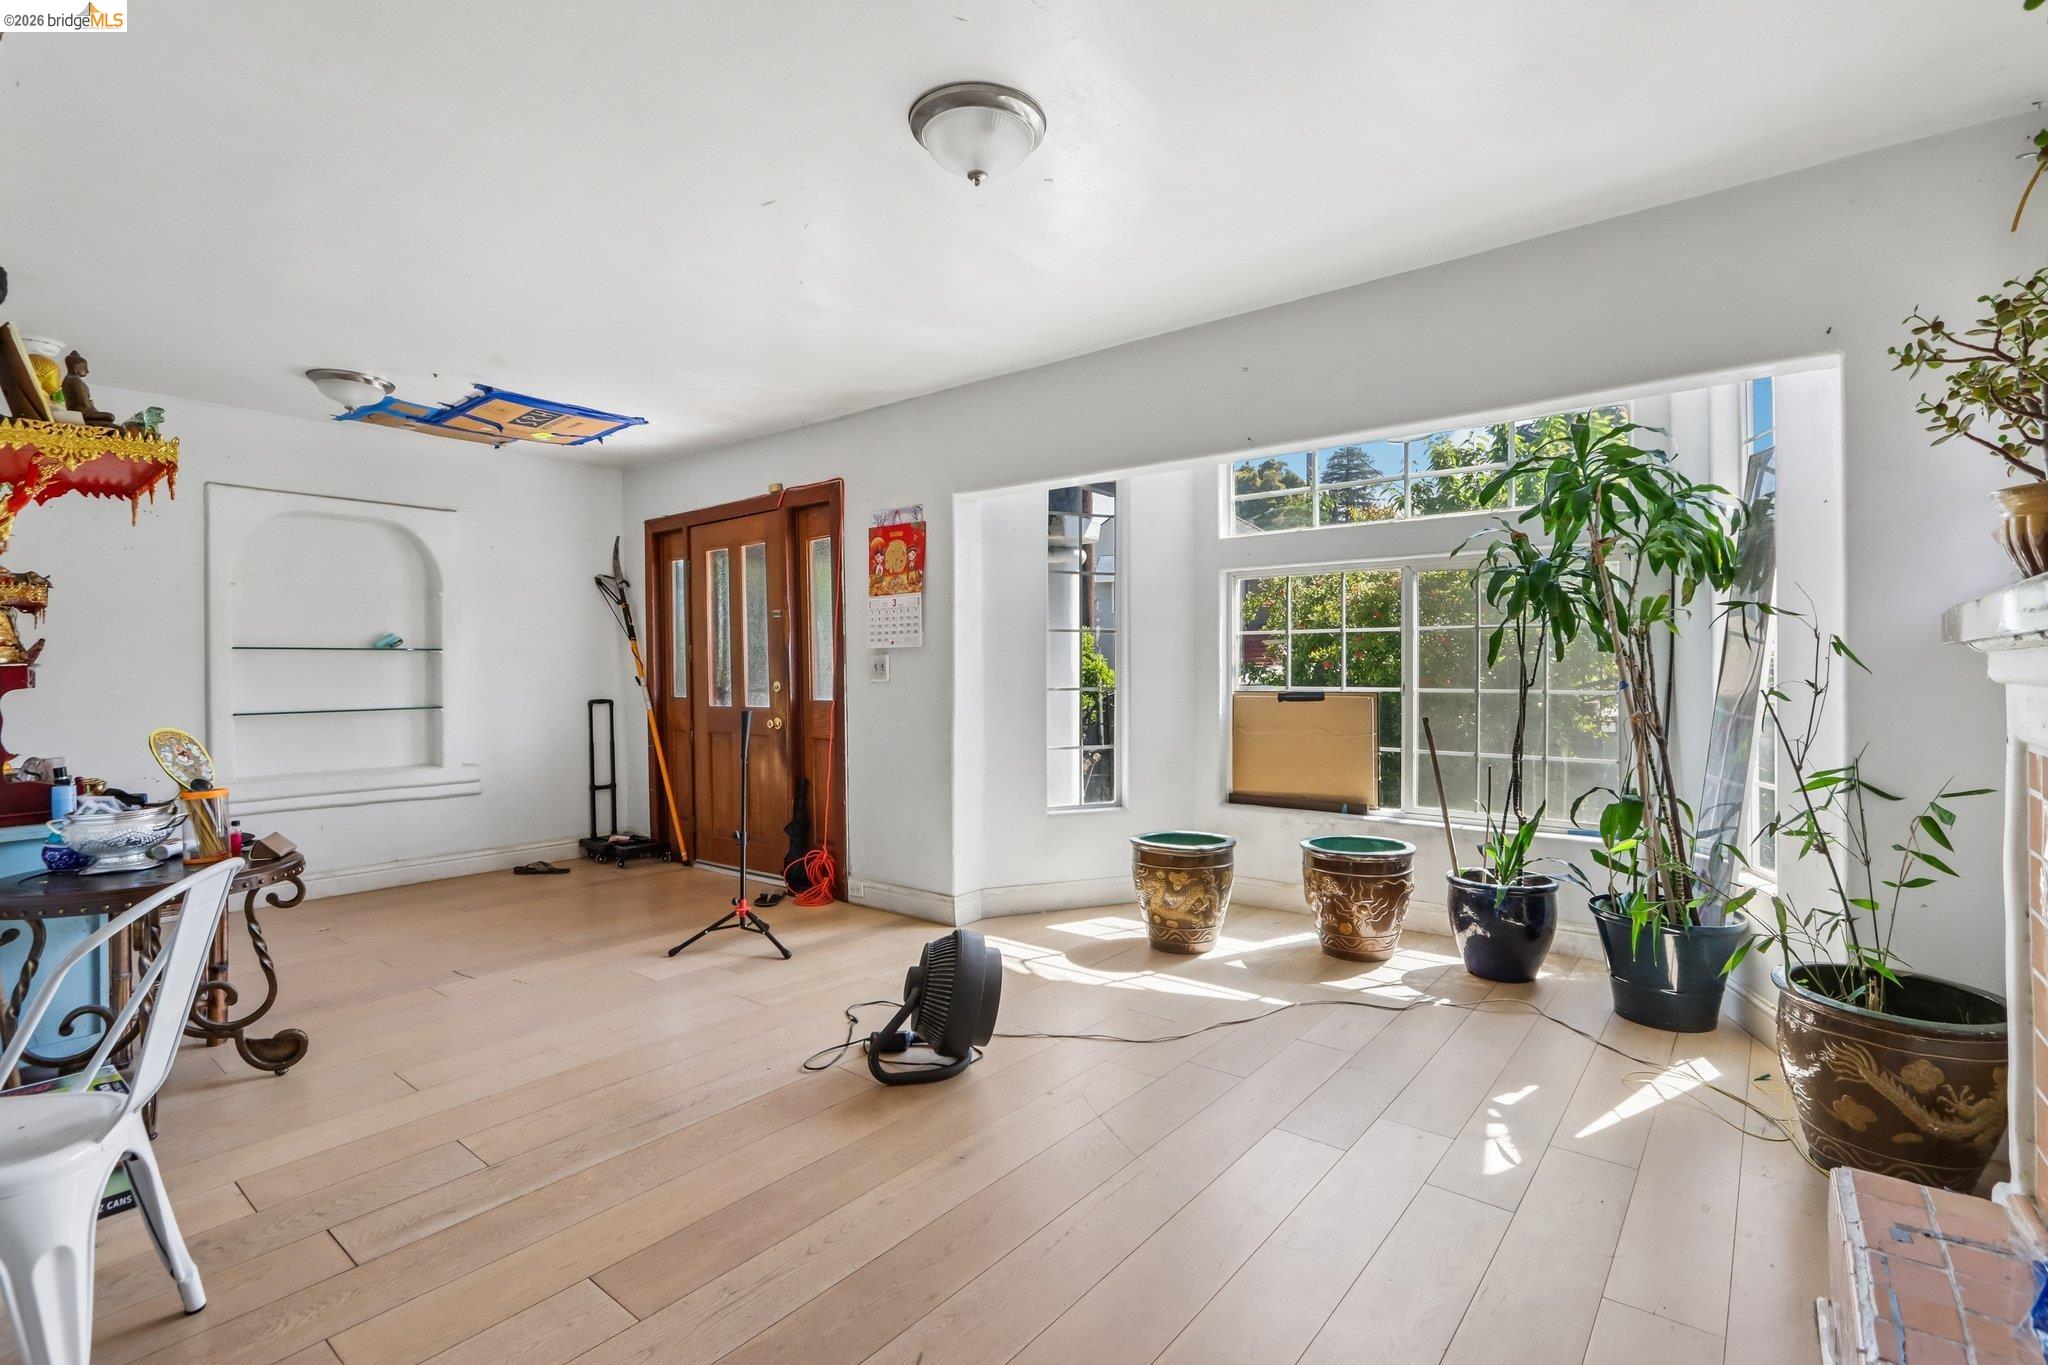
Bright room with large windows, light wood floors, a wood front door, and potted plants.
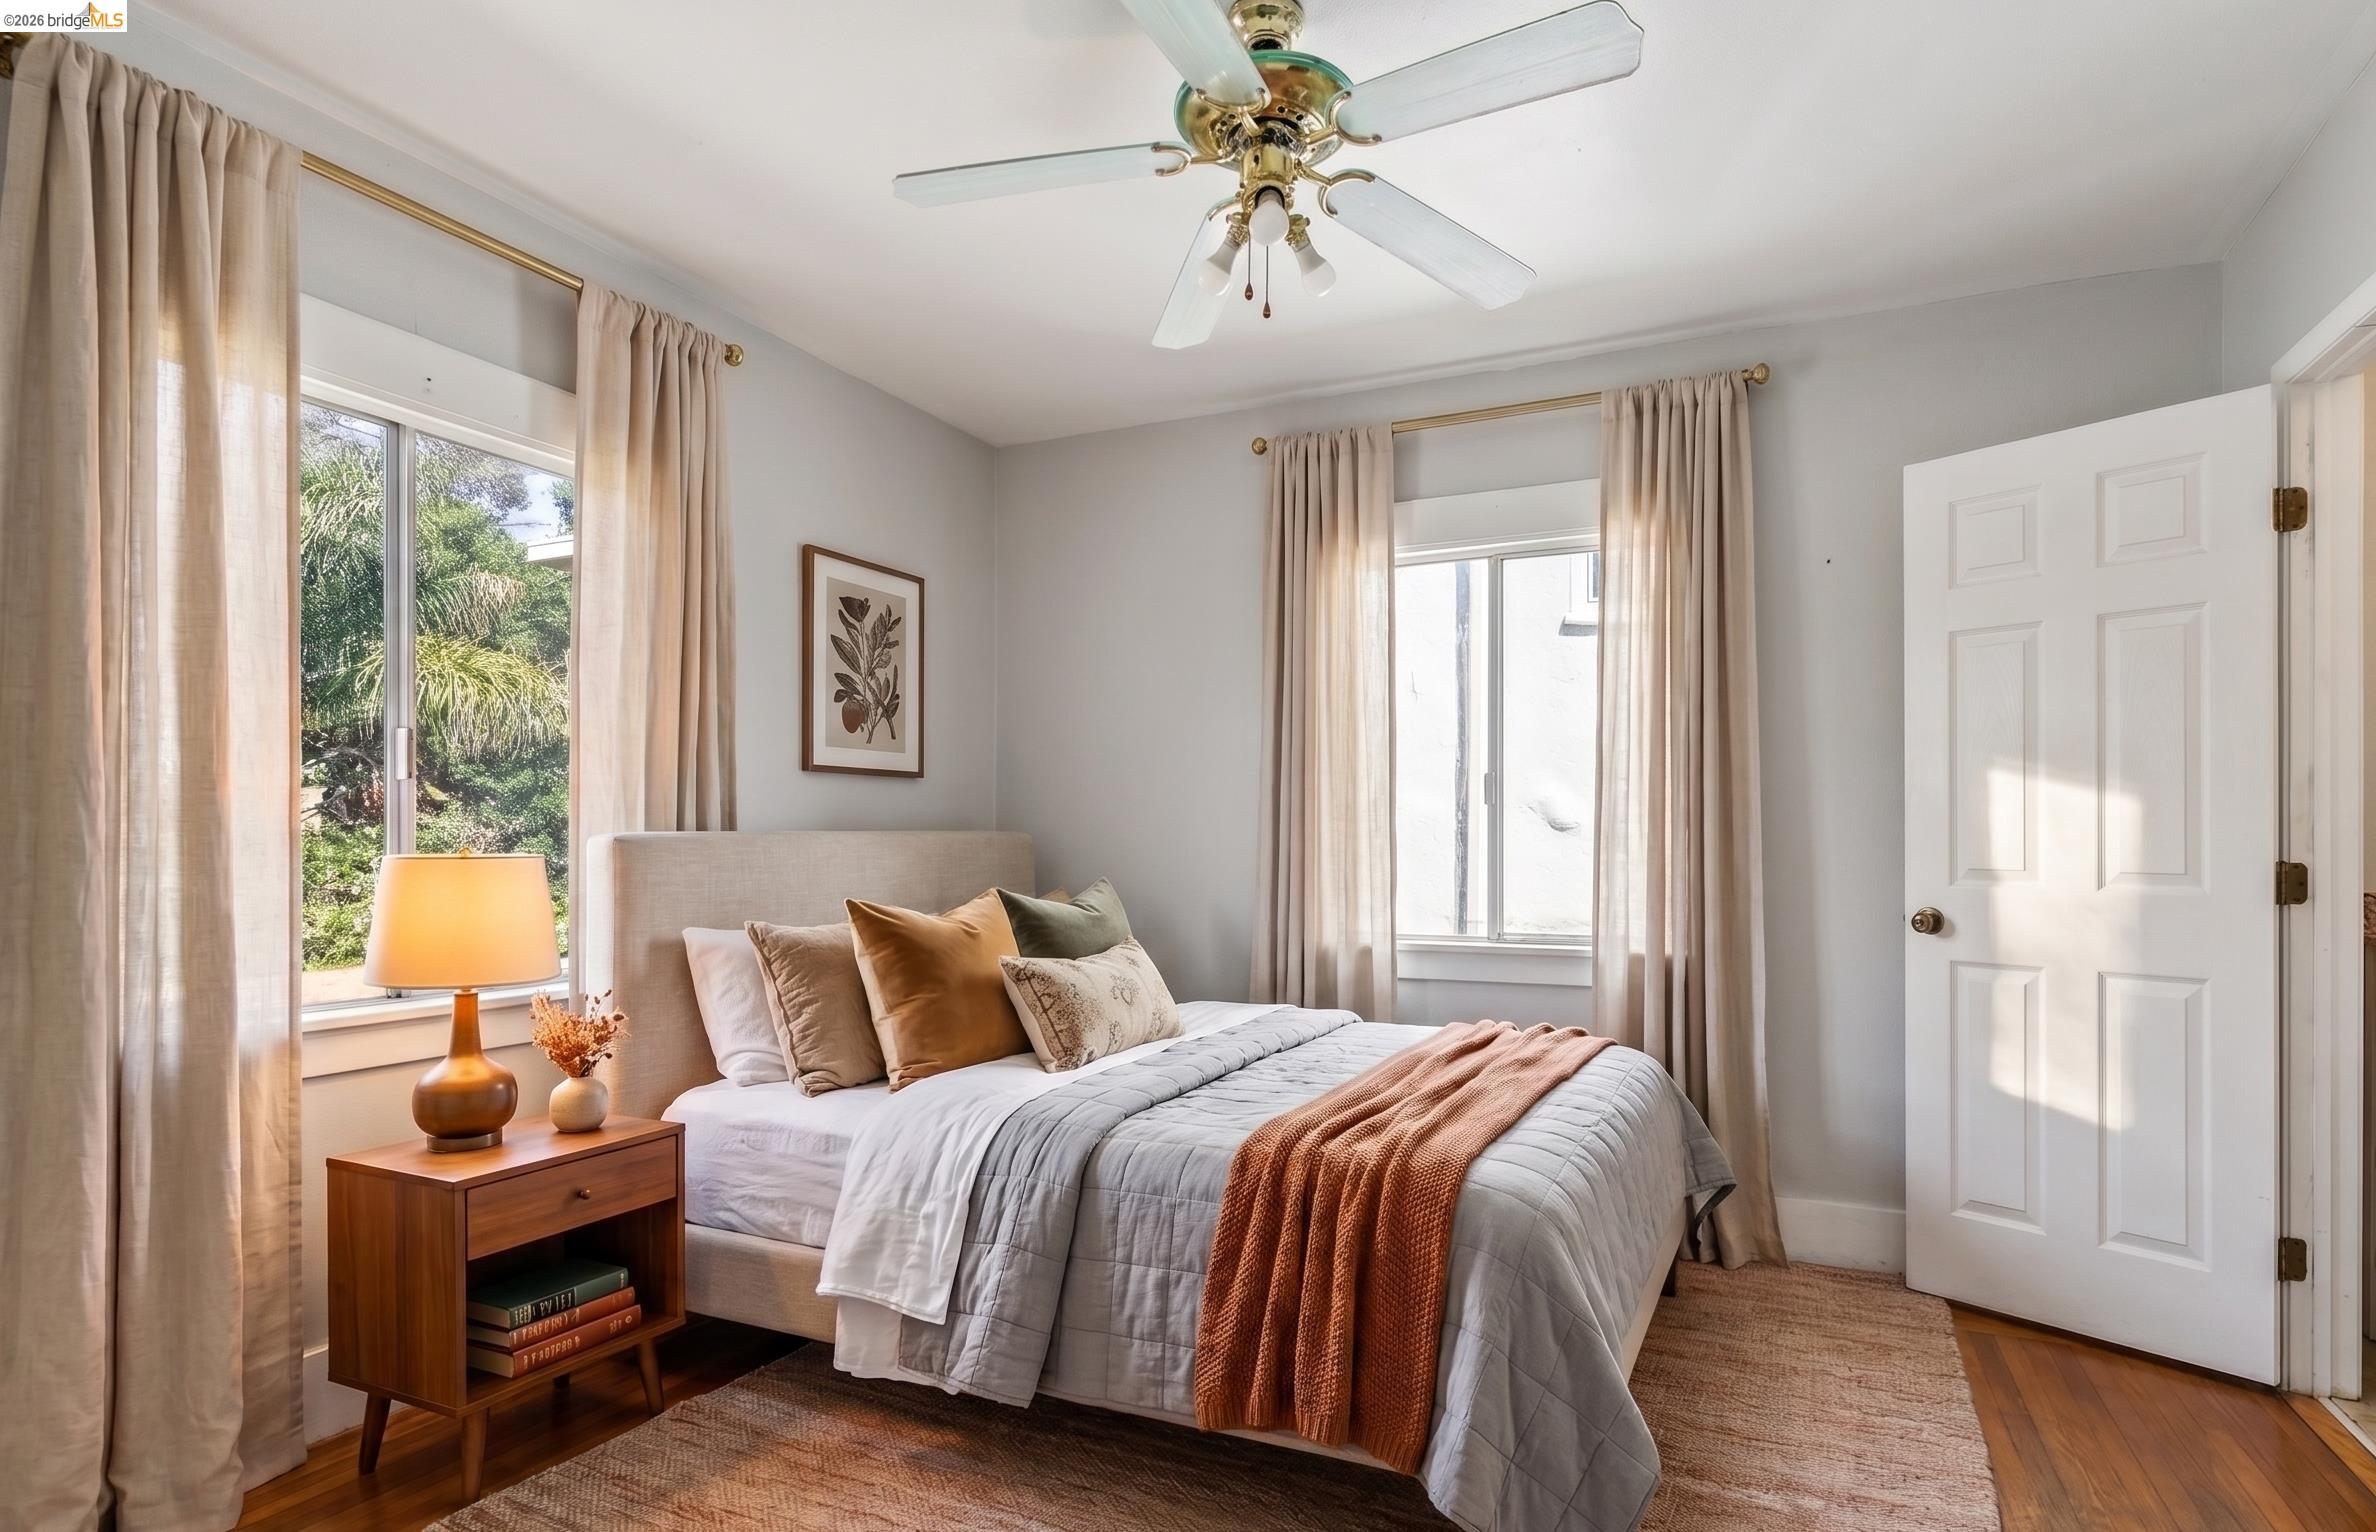
Staged bedroom with a rust-colored throw, two curtained windows, and a ceiling fan.
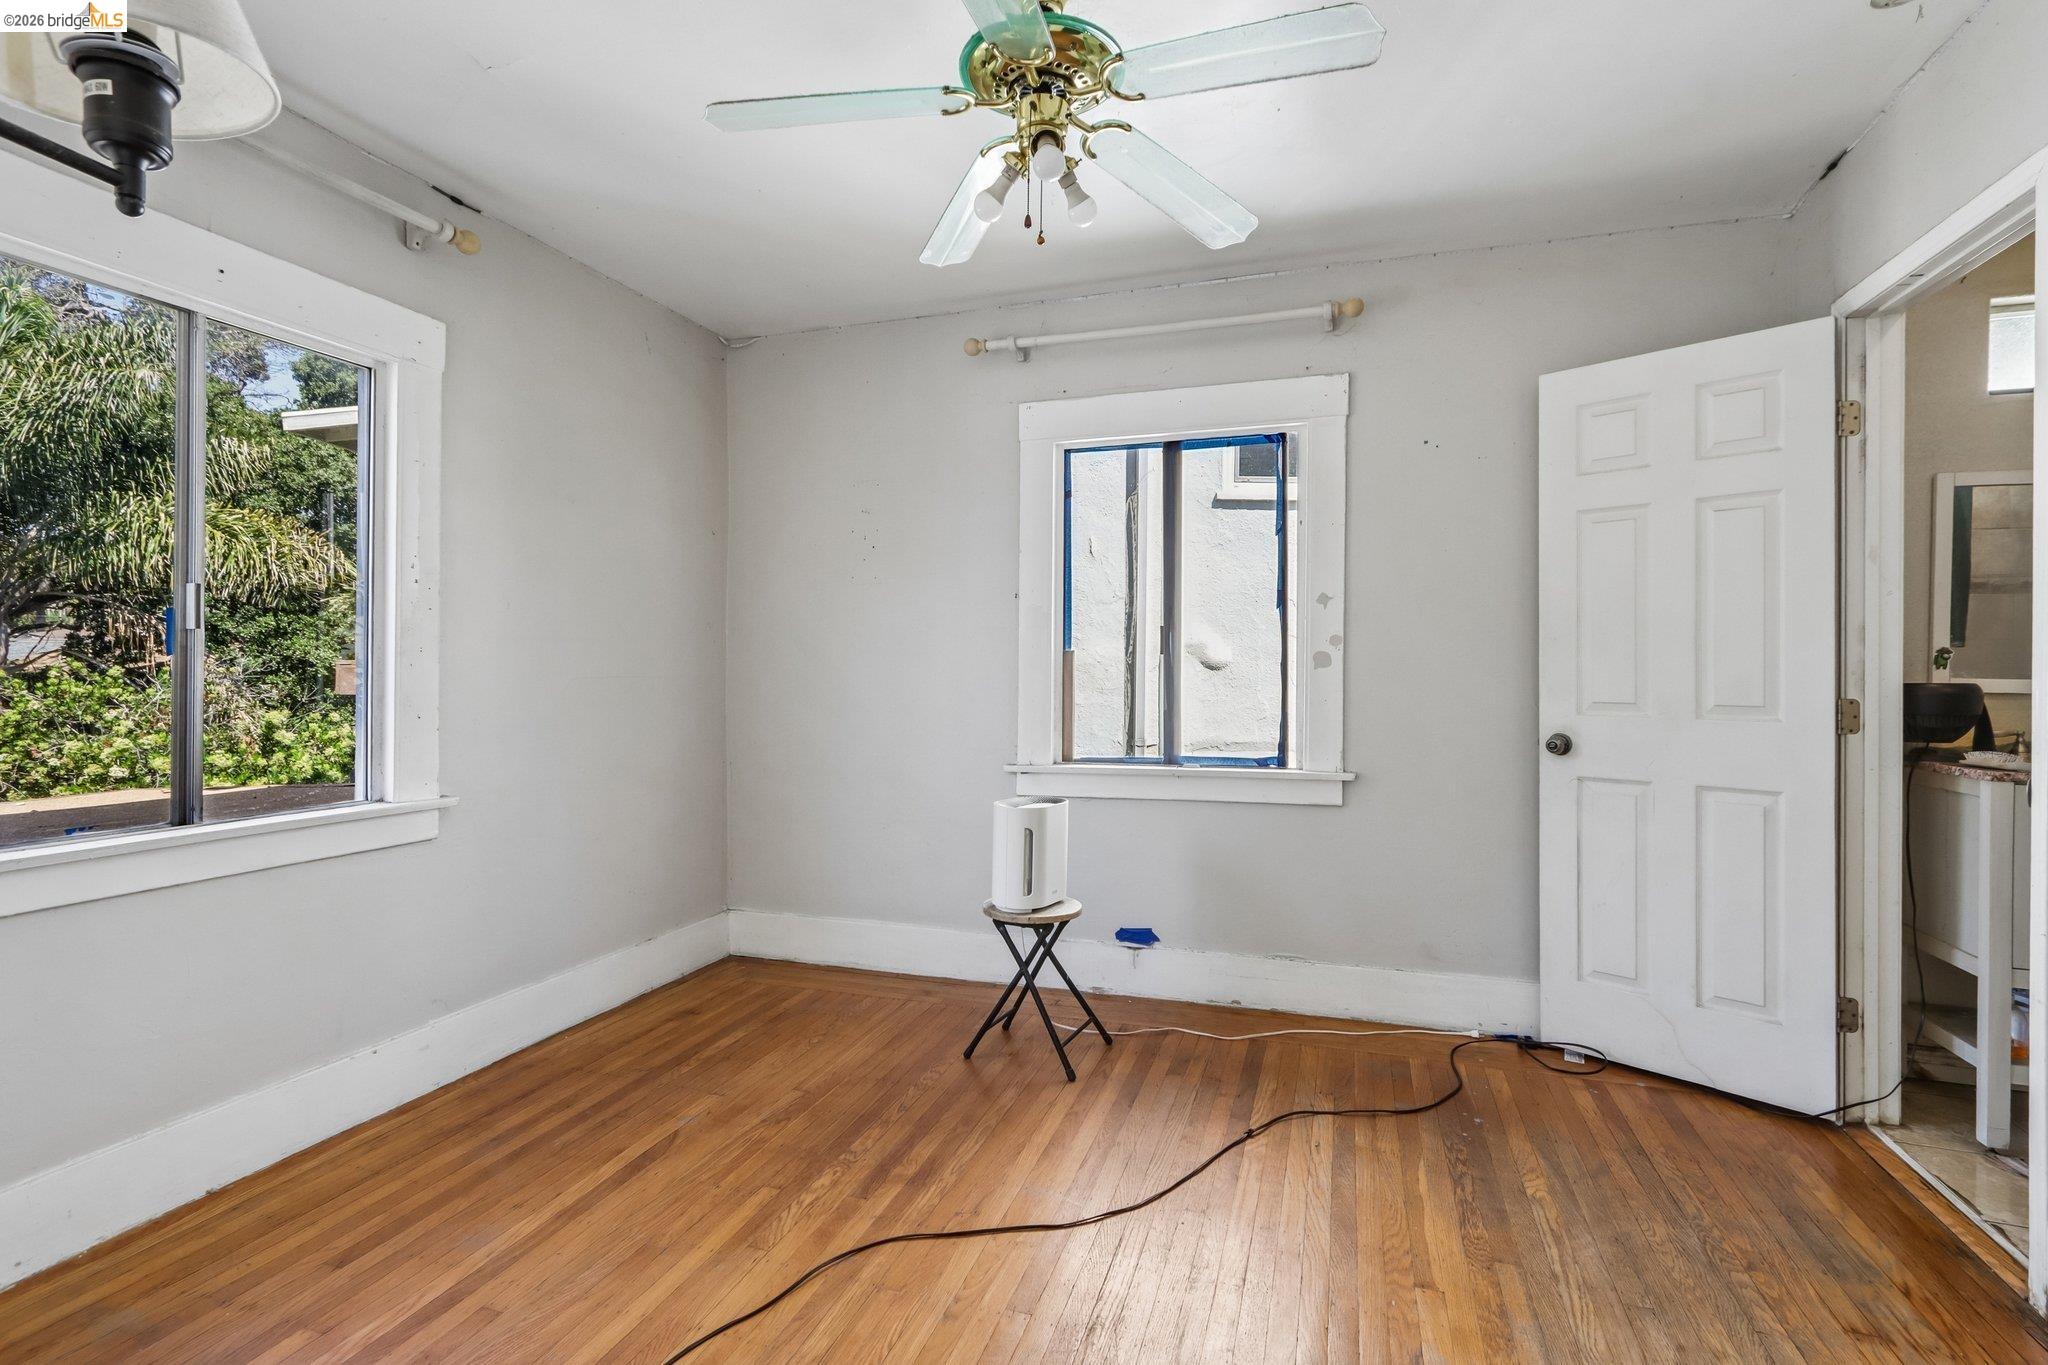
Mostly empty room with hardwood floors, two windows, and a ceiling fan.
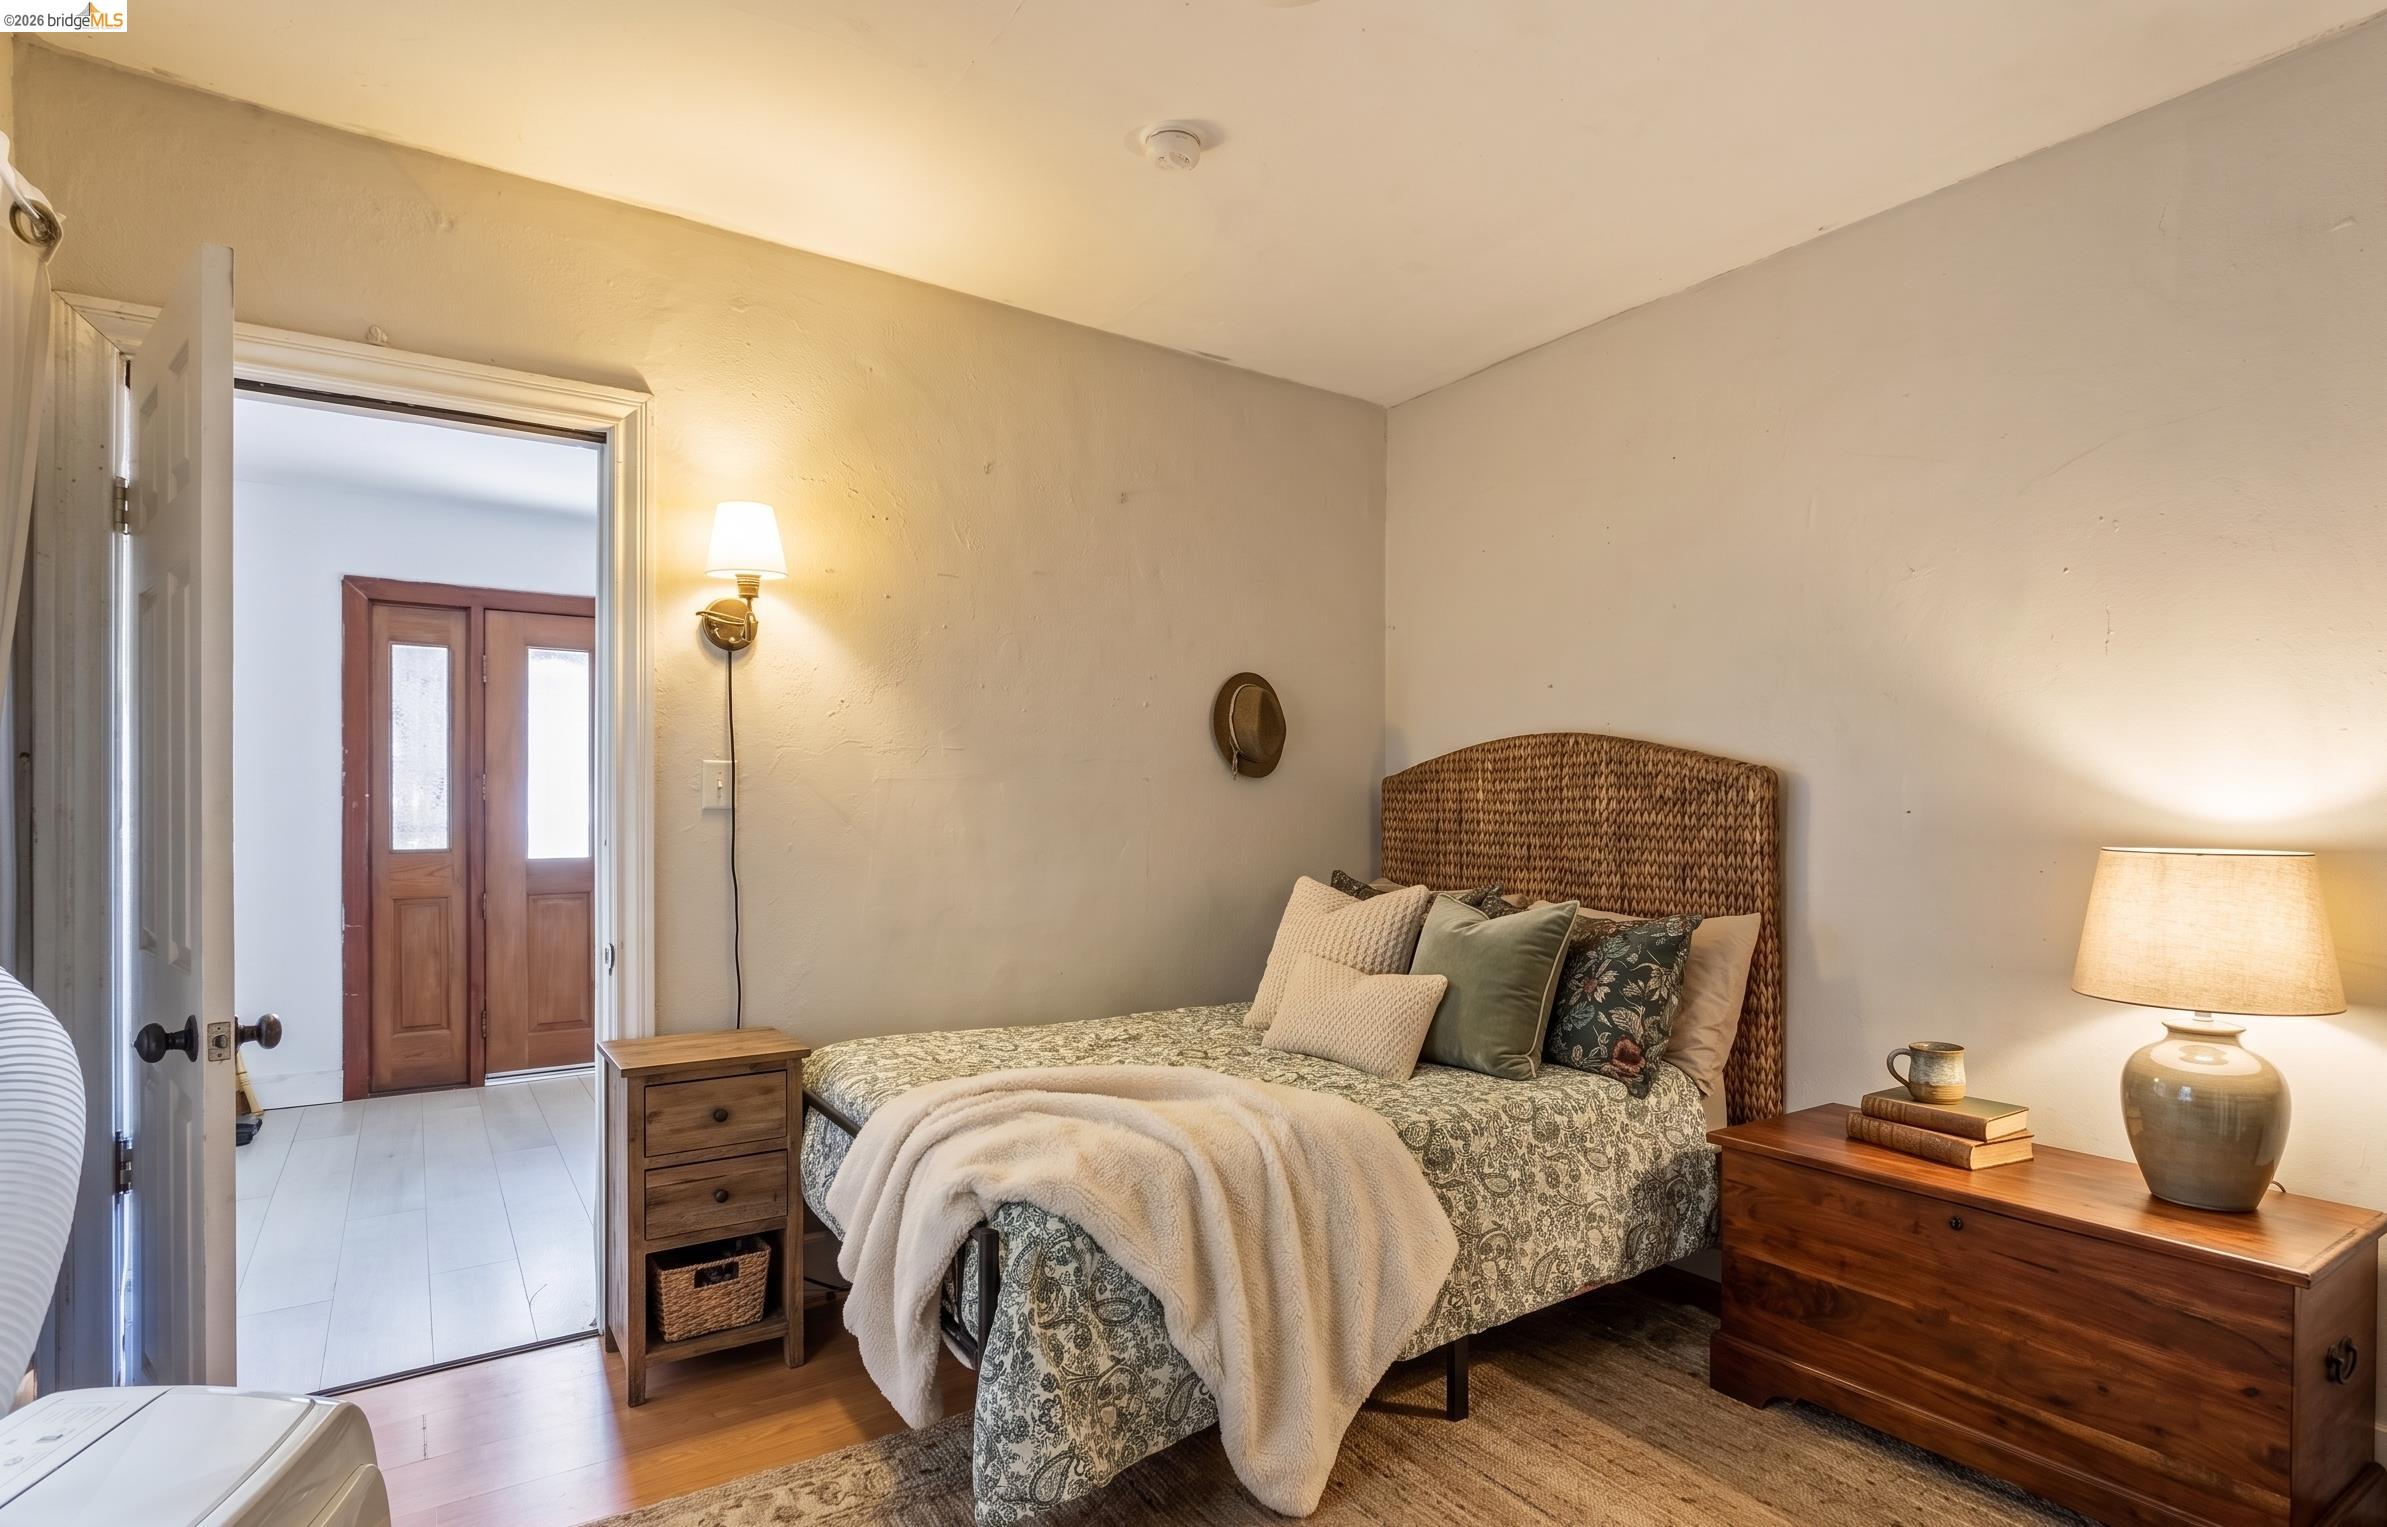
Bedroom with a patterned bed, woven headboard, and wooden furniture beside an open doorway.
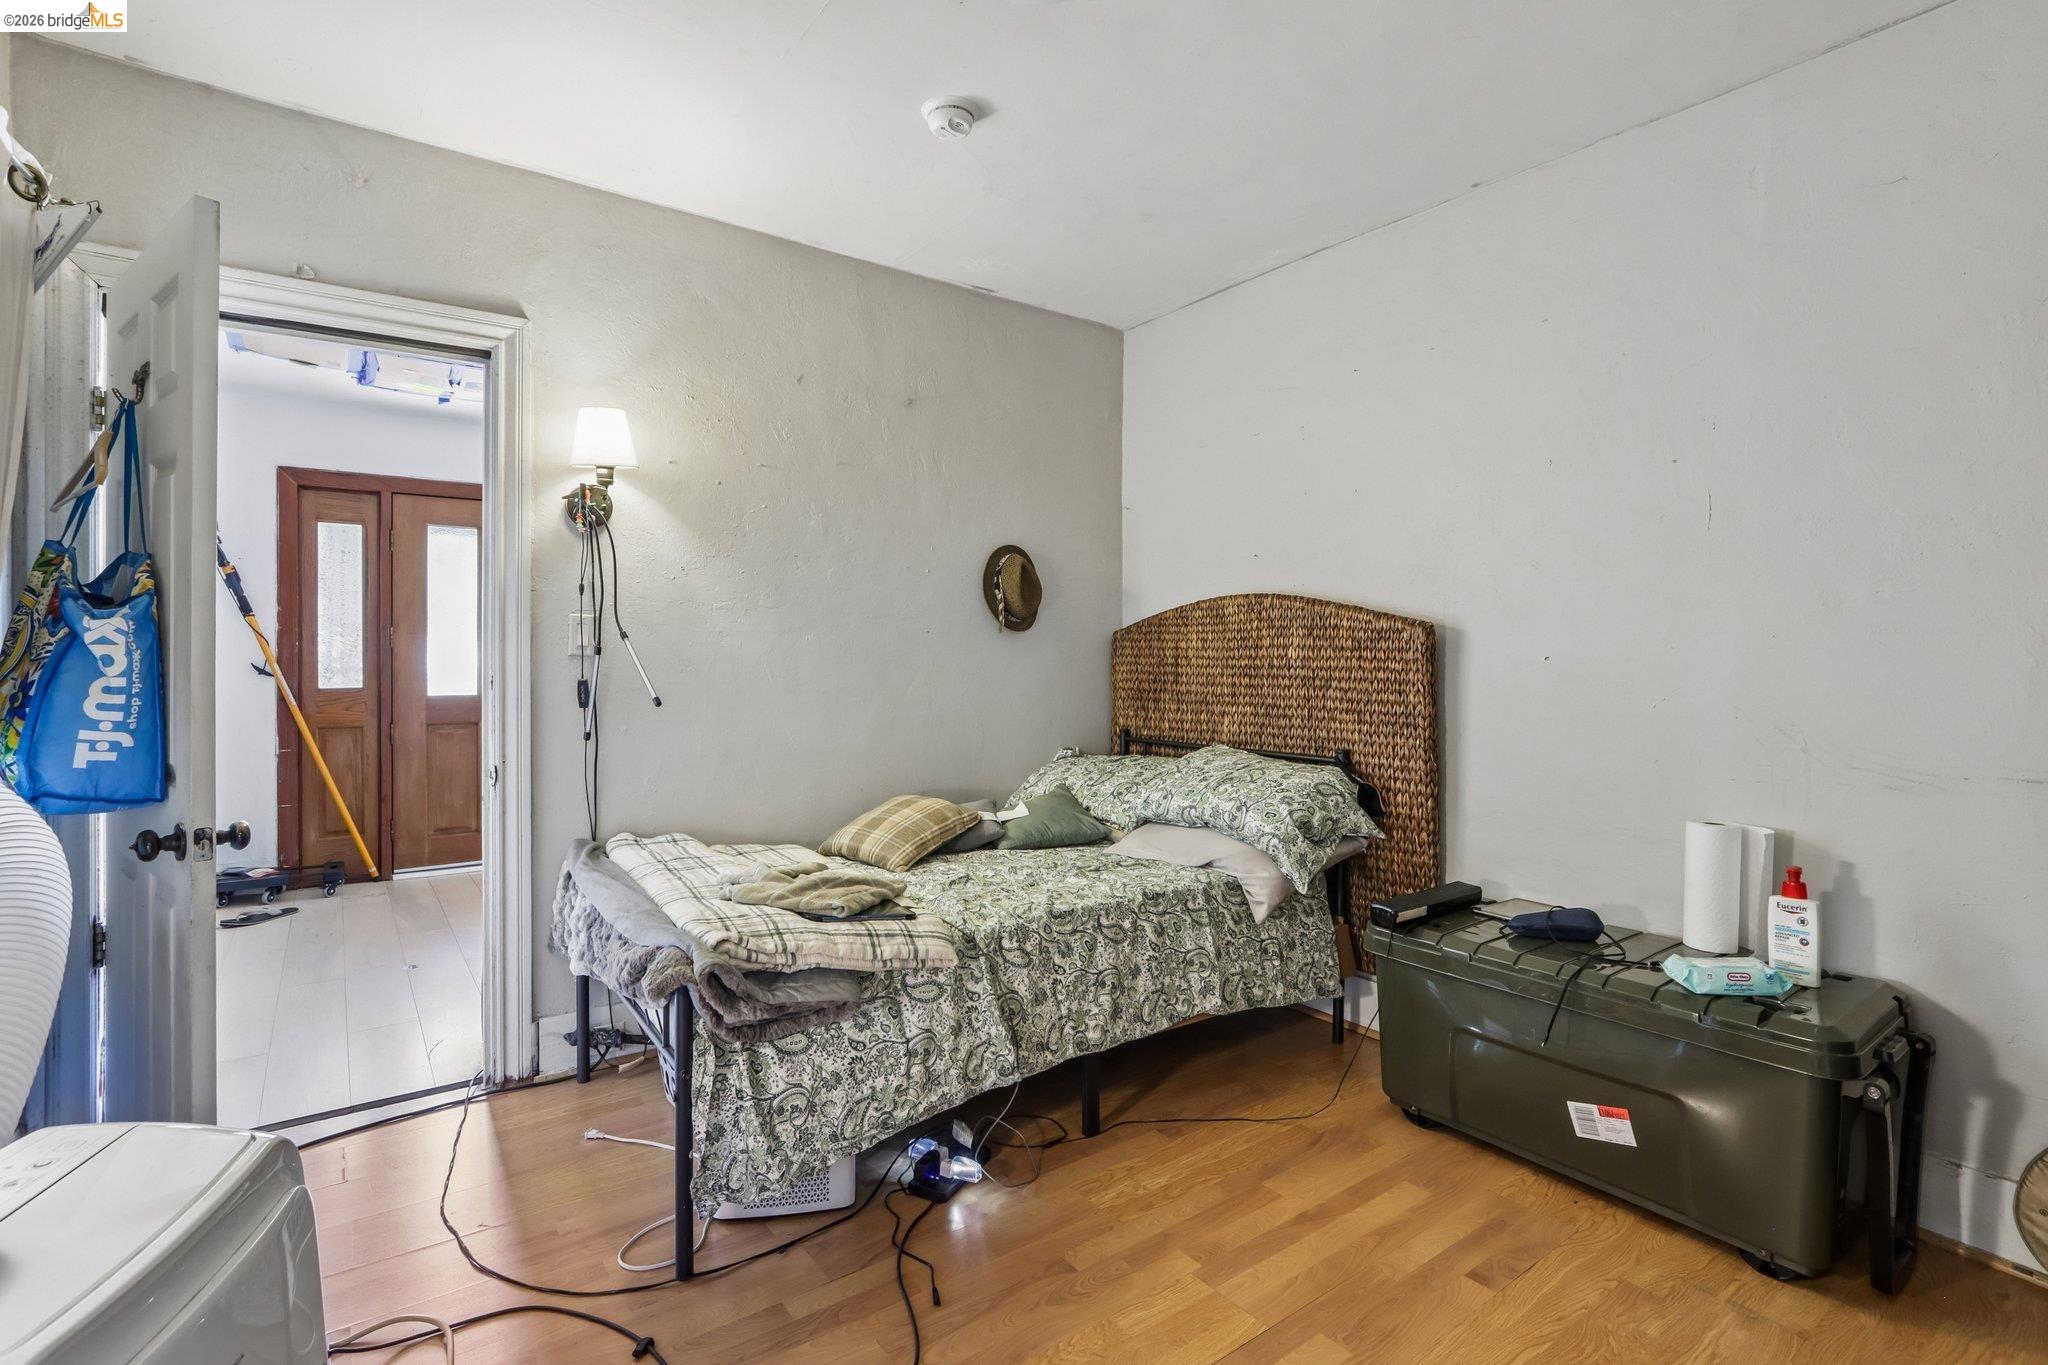
Bedroom with a patterned bedspread, woven headboard, and large storage trunk.
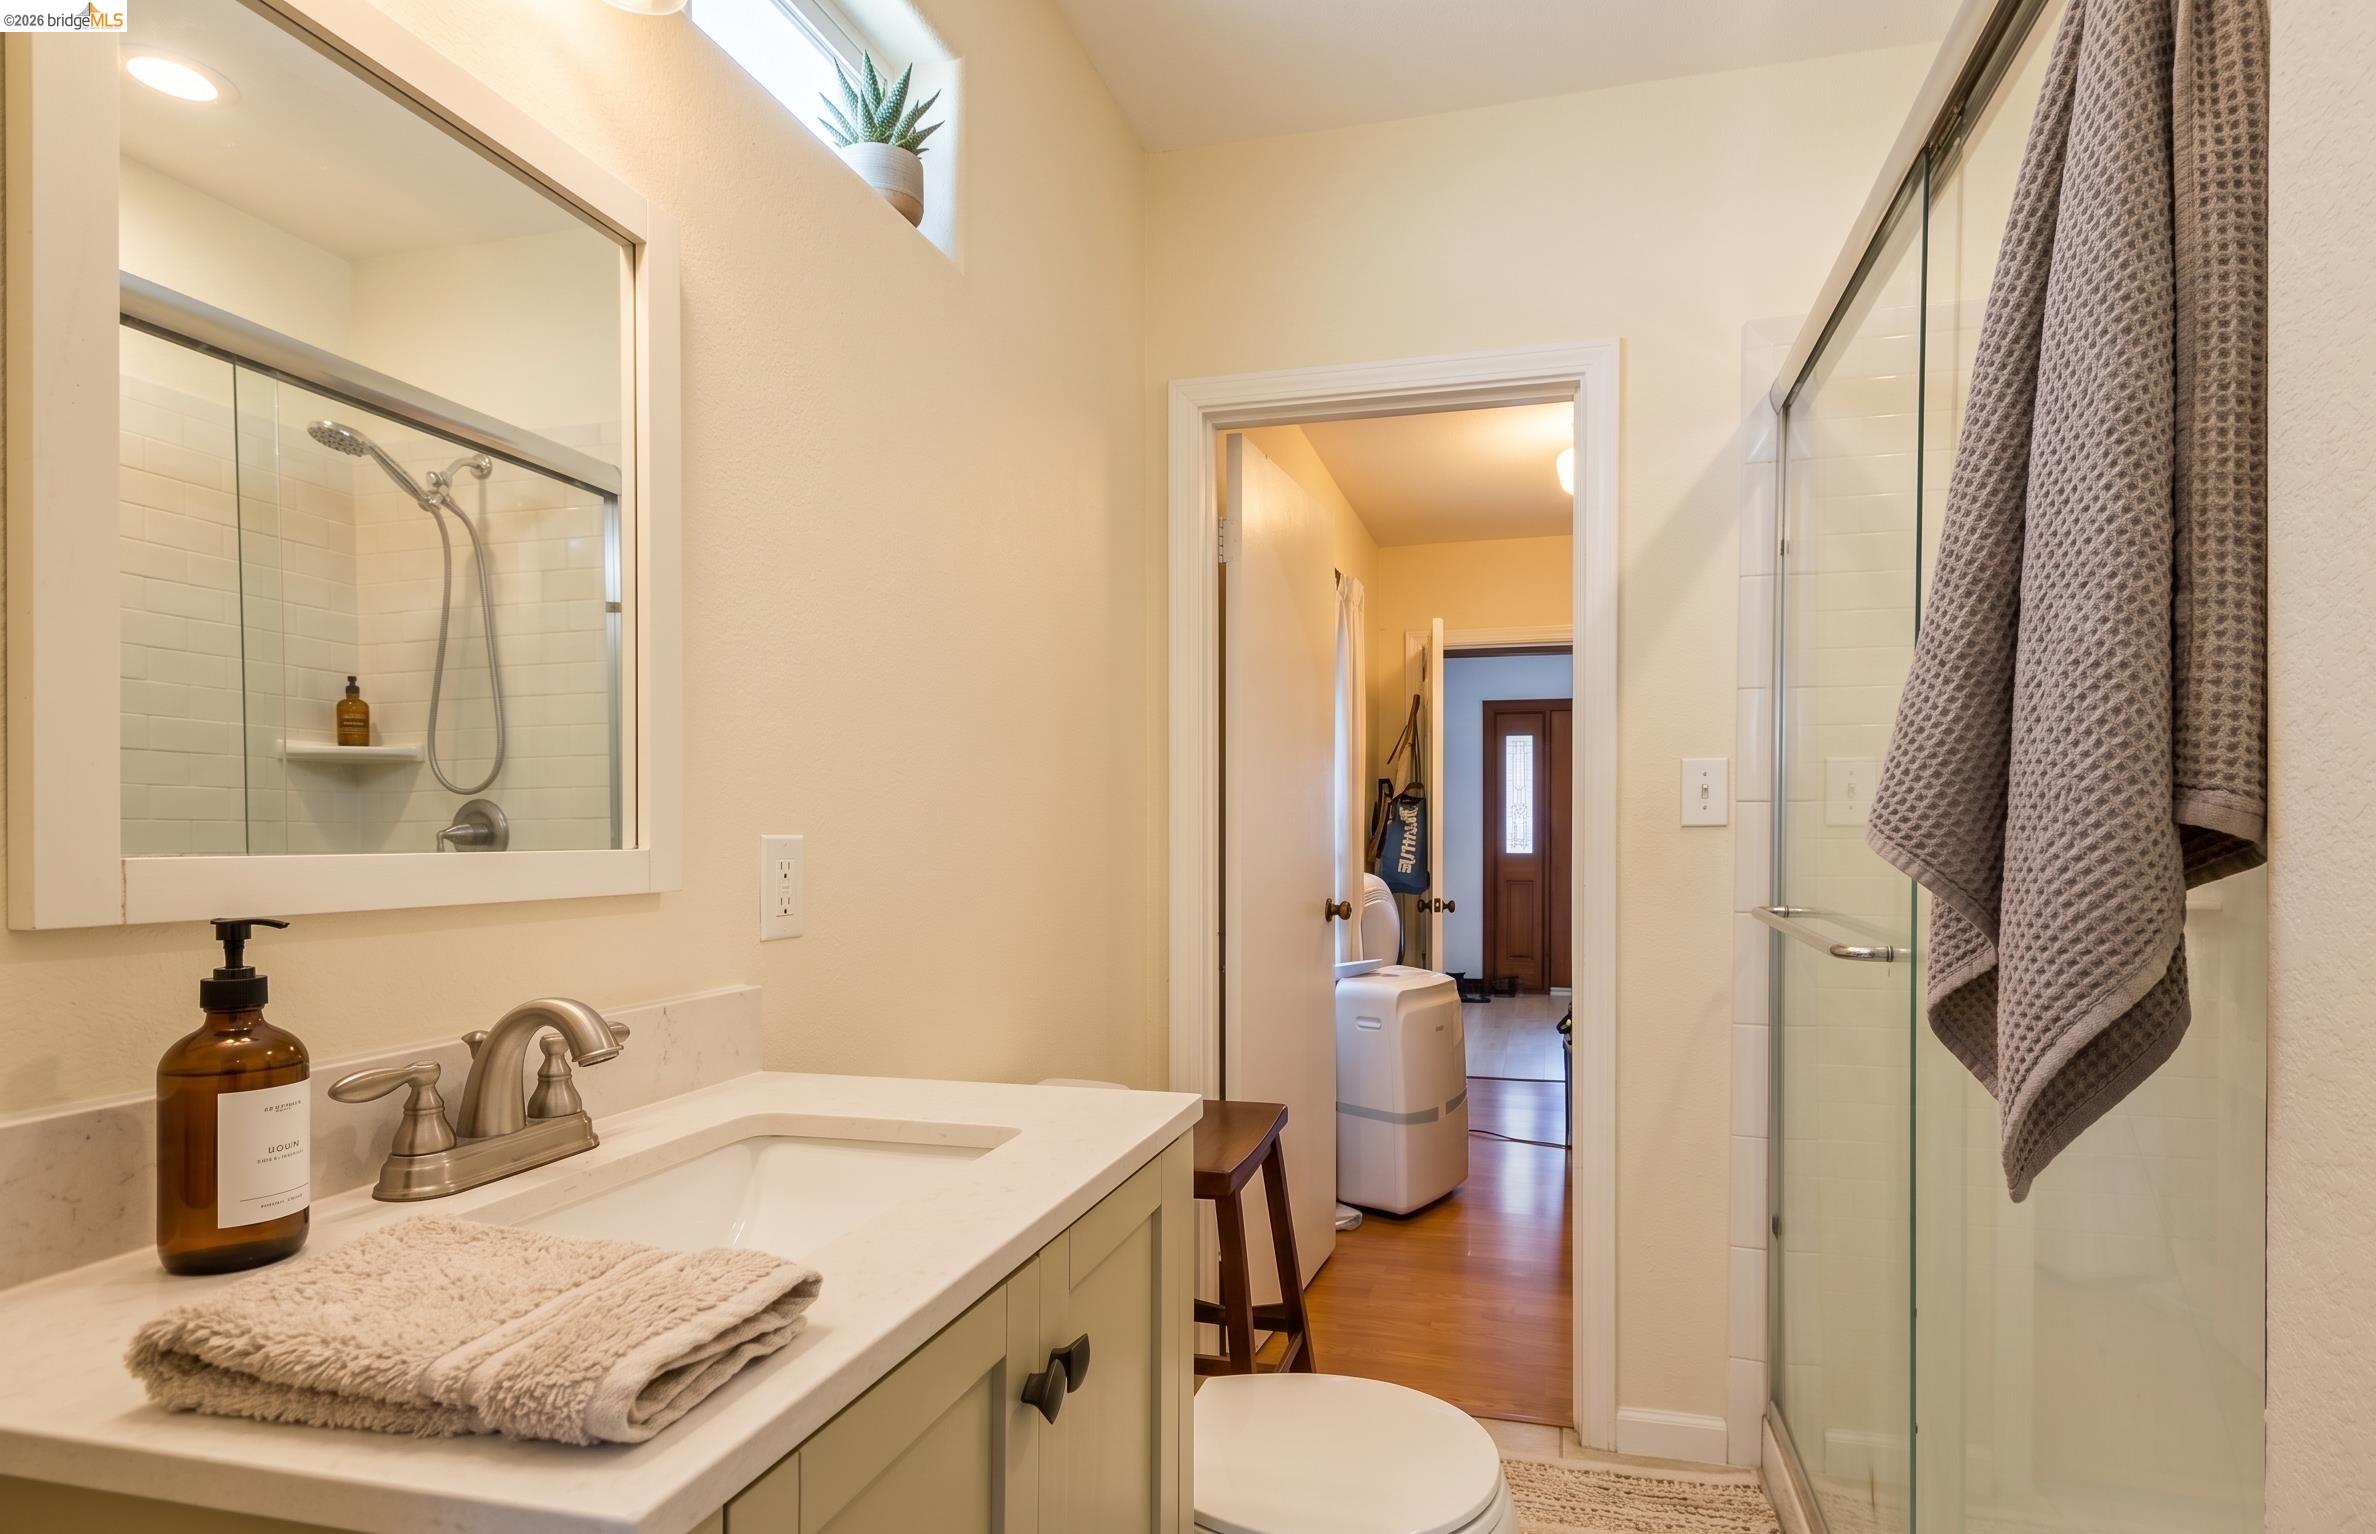
Bathroom with a white vanity, mirrored wall, and glass-enclosed shower.
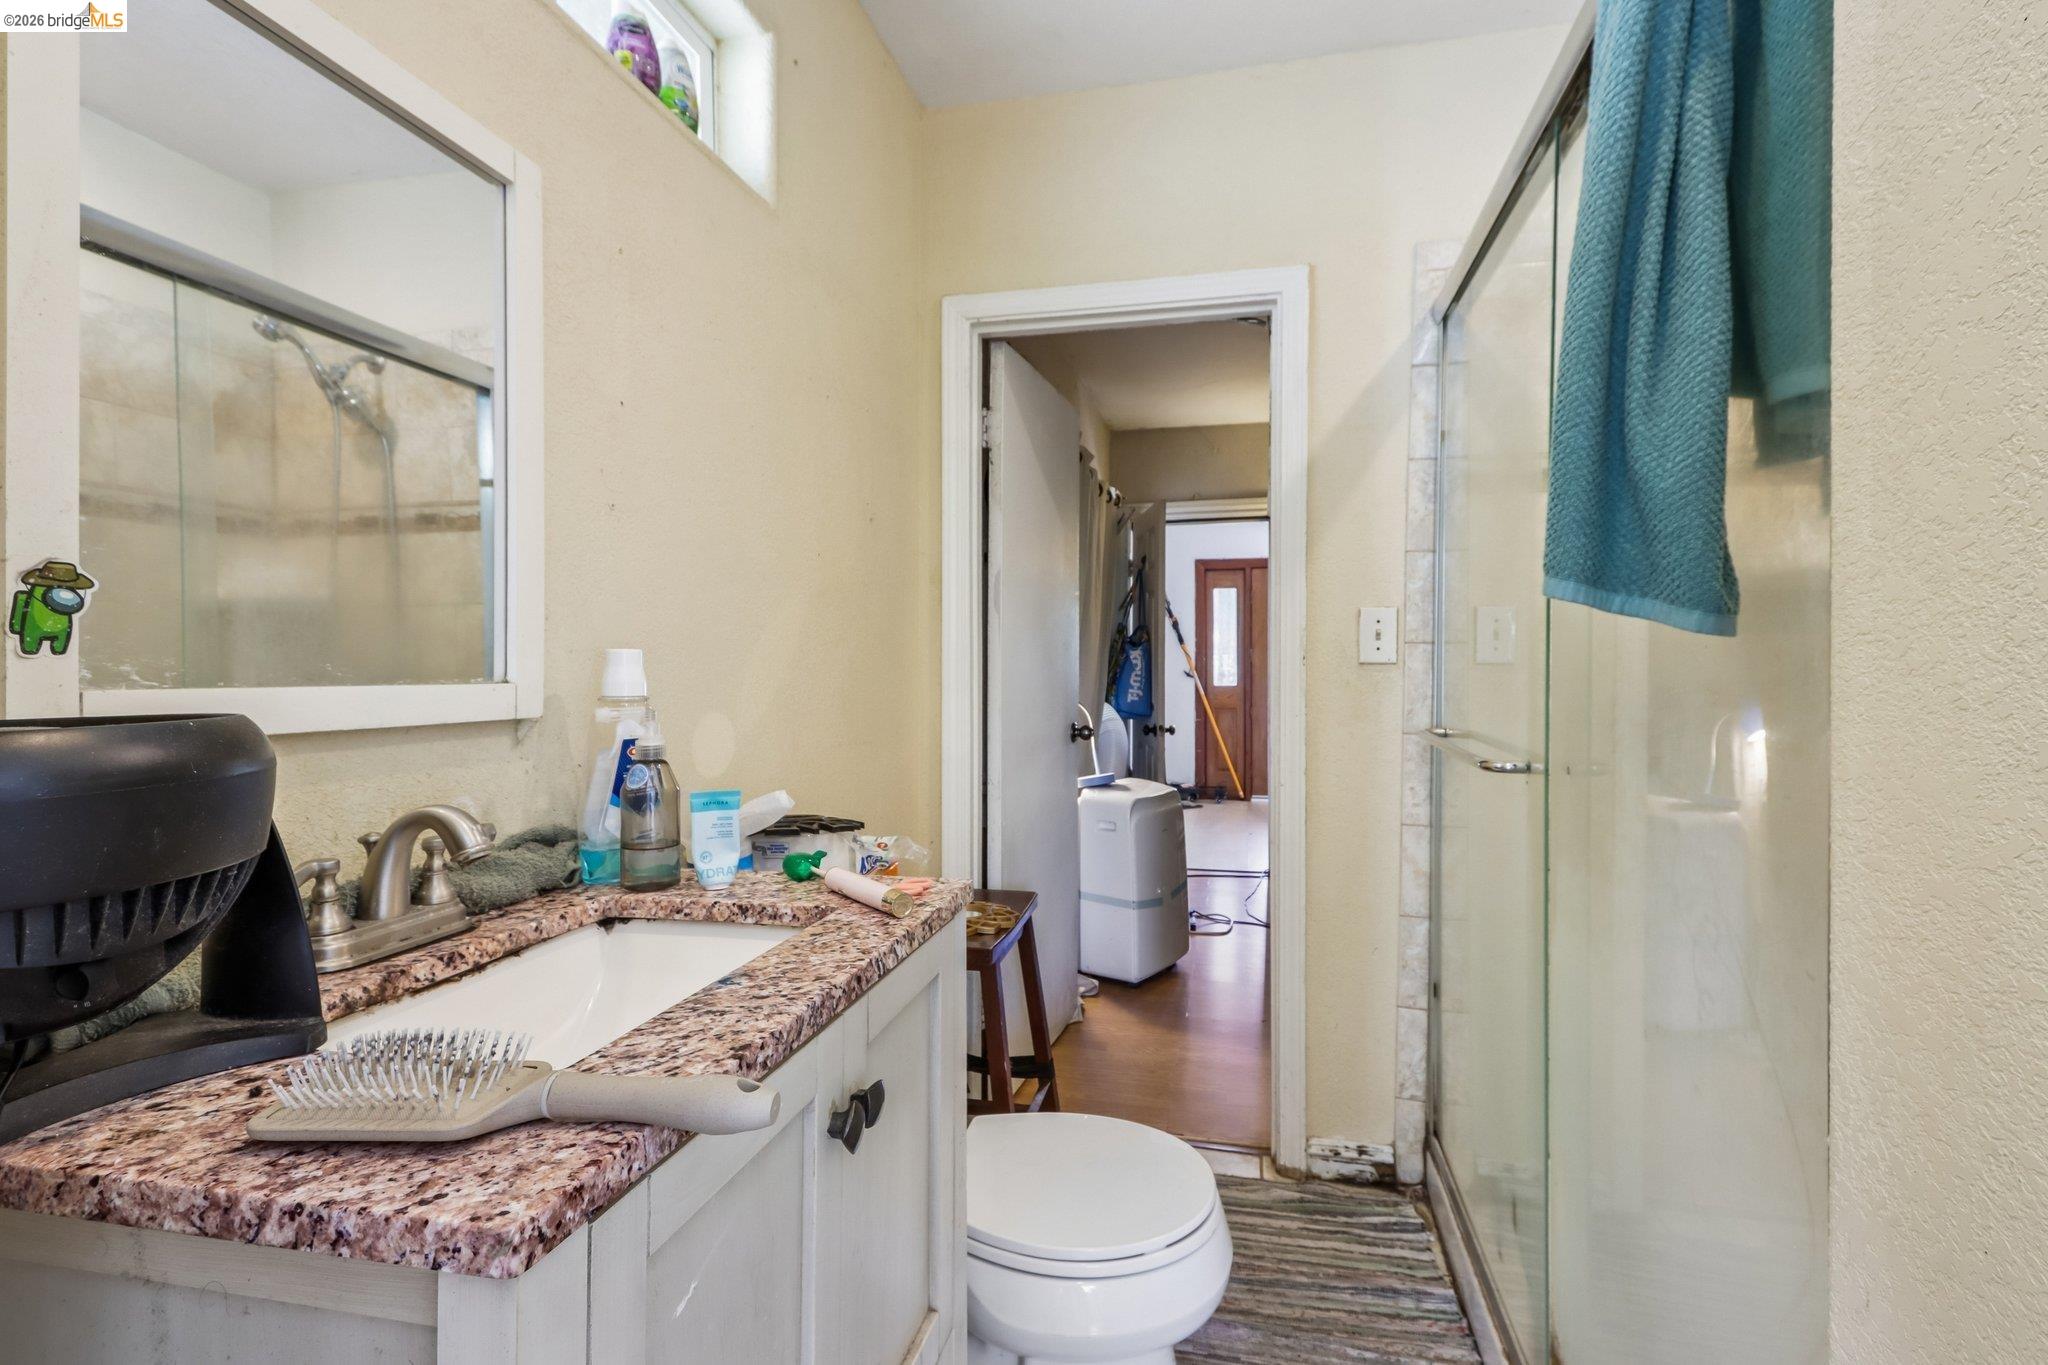
Bathroom with a glass shower, toilet, and granite-topped vanity cluttered with toiletries.
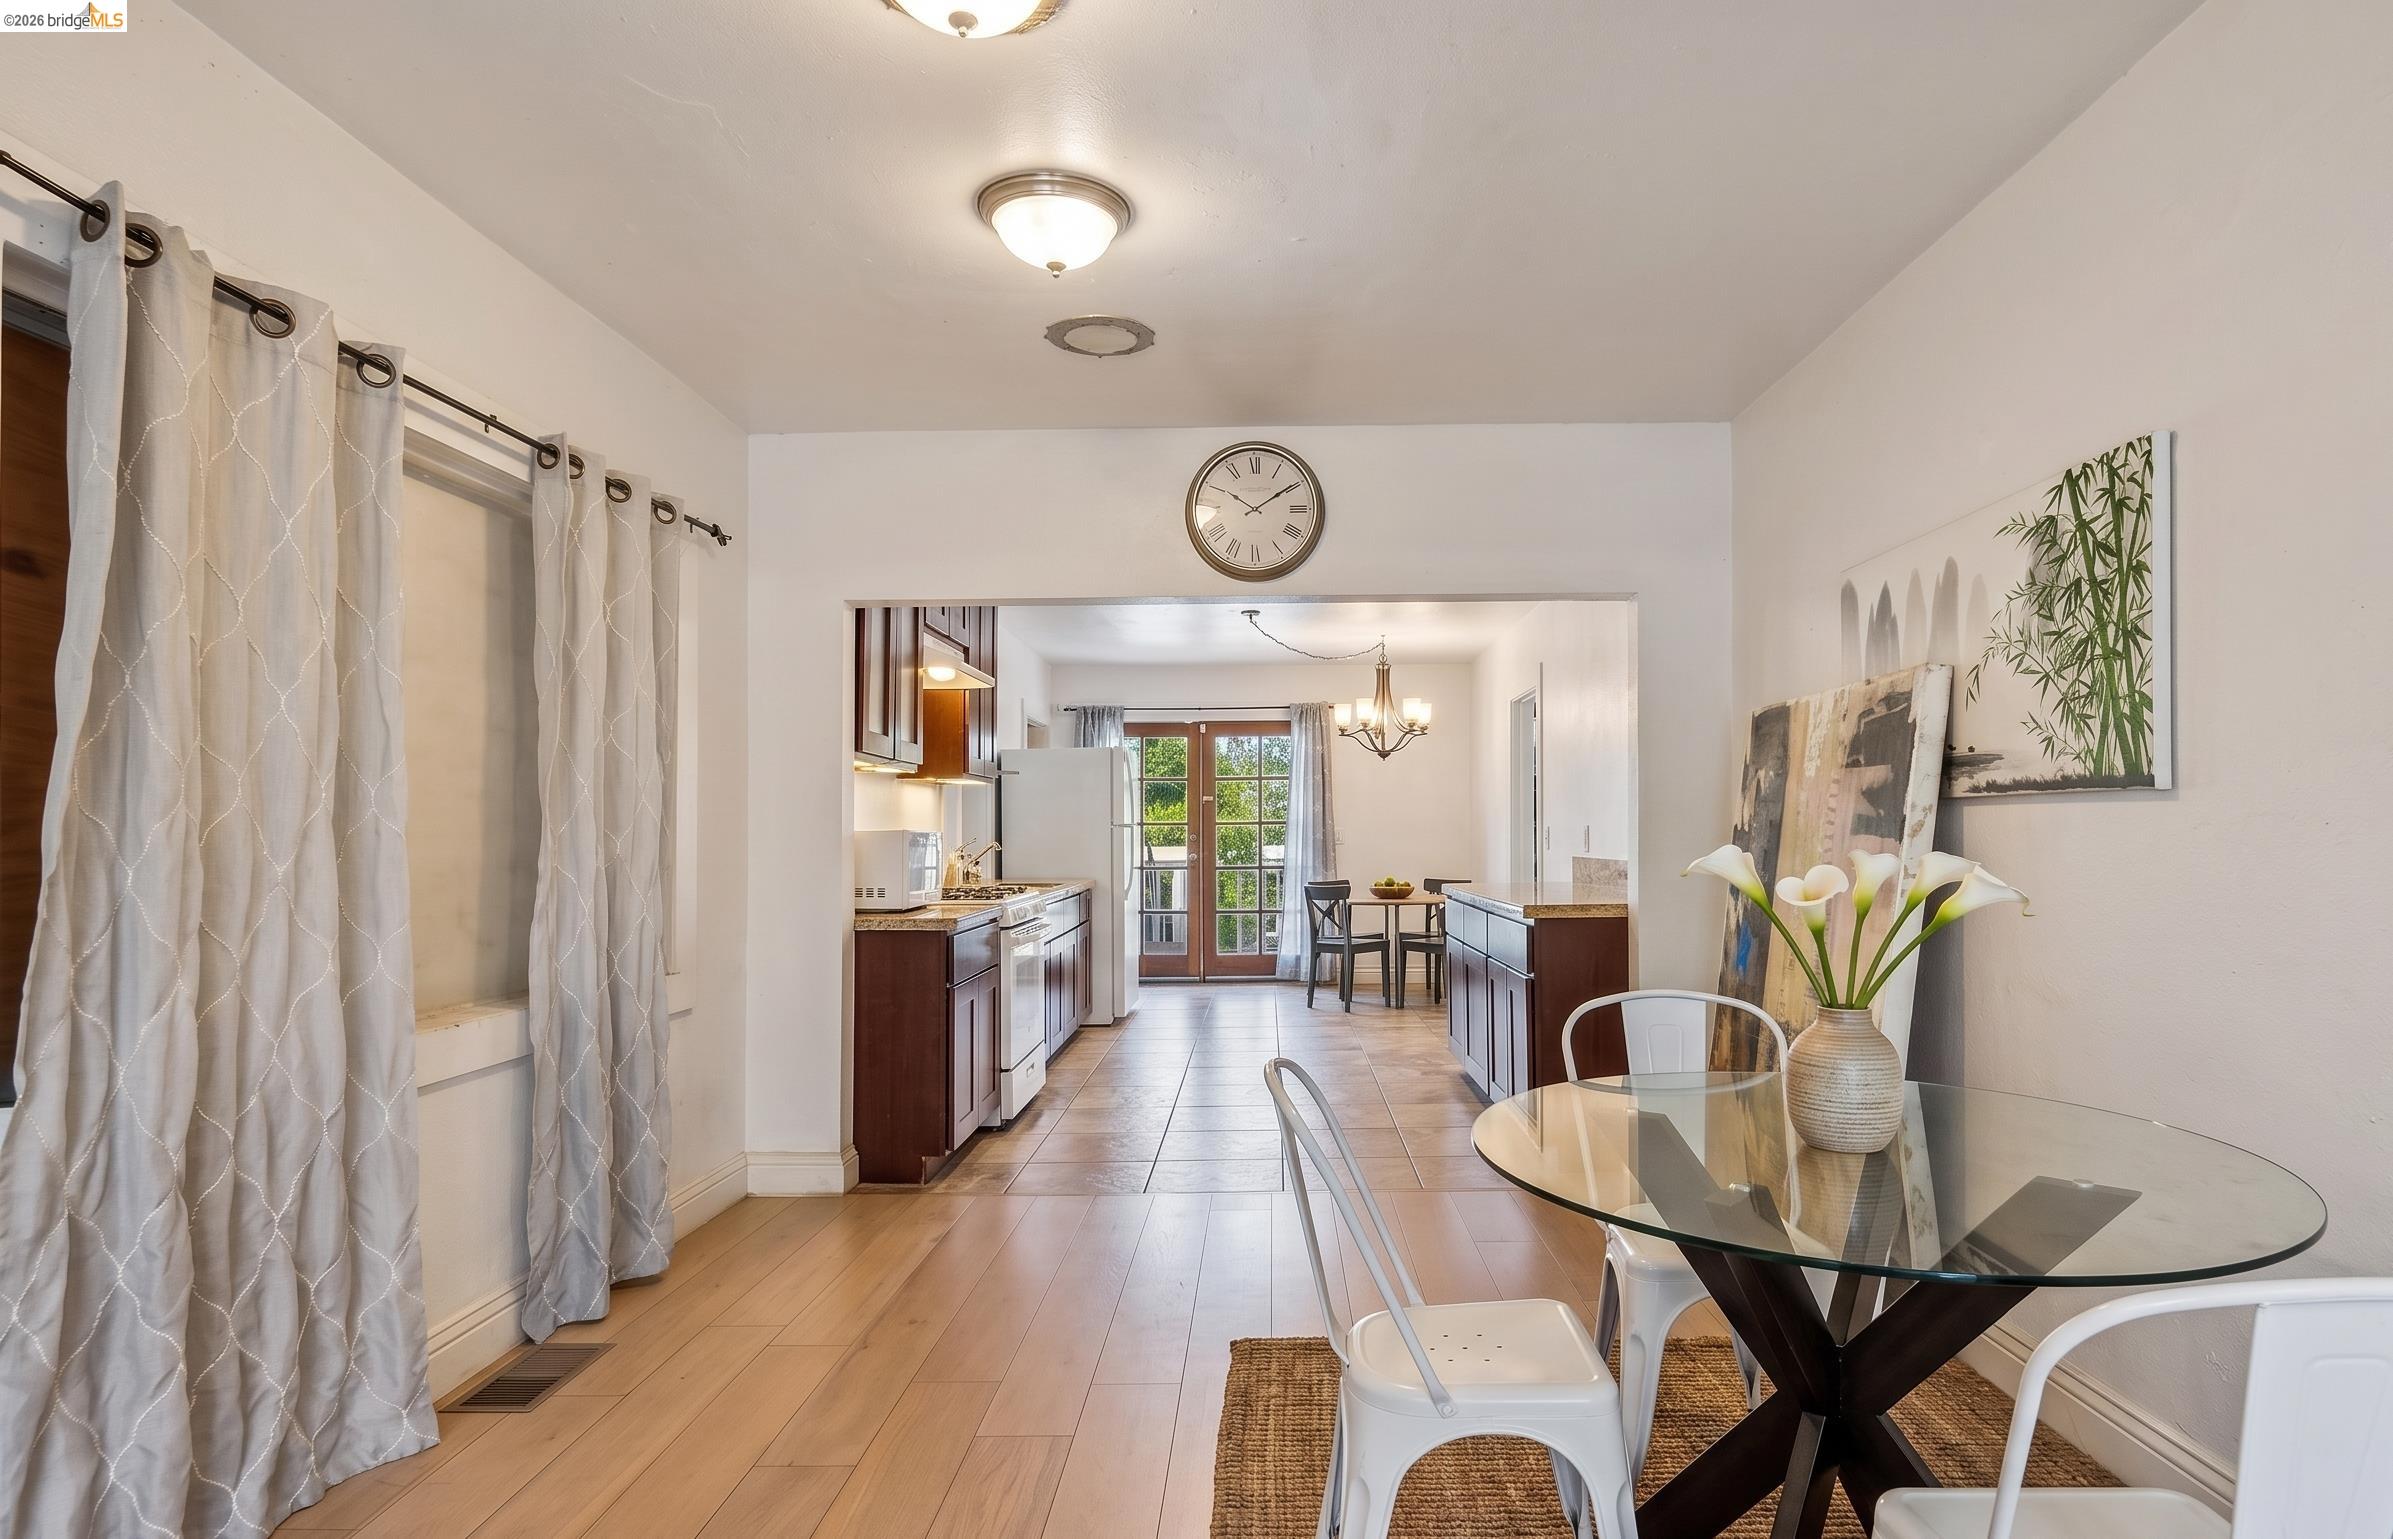
Dining area with a glass table and calla lilies overlooking a kitchen with dark wood cabinets.
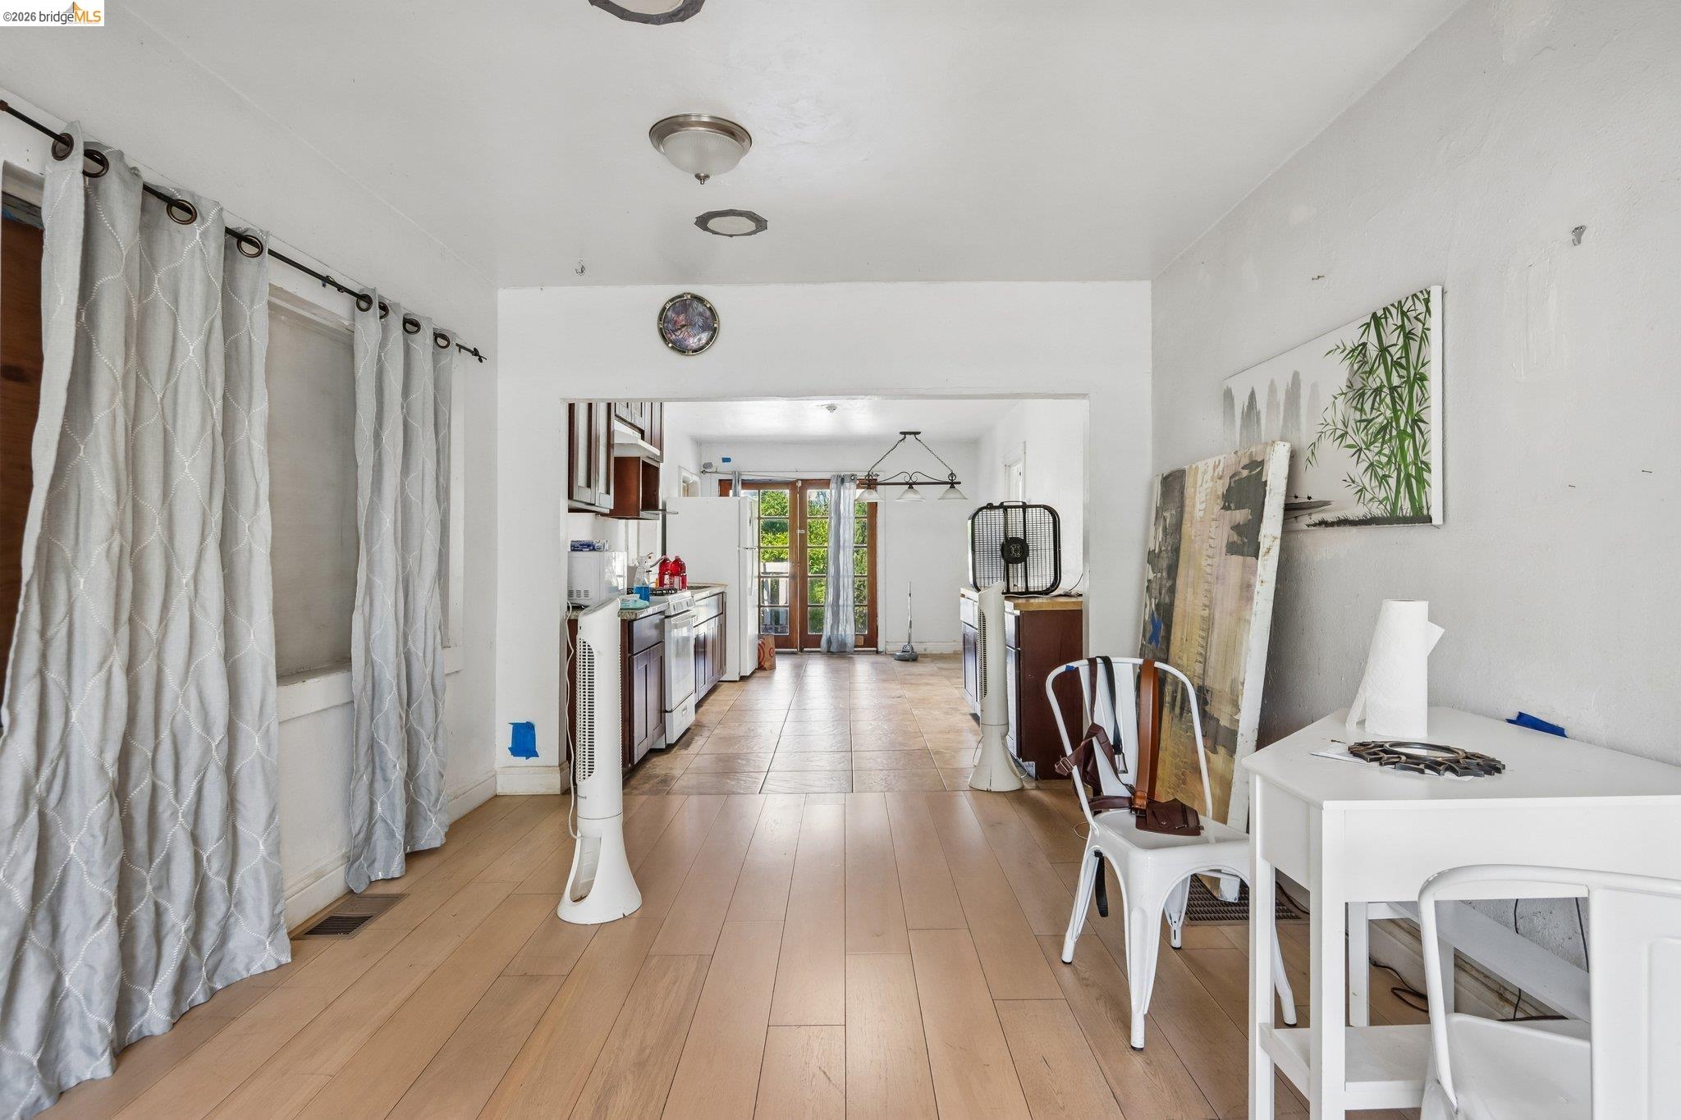
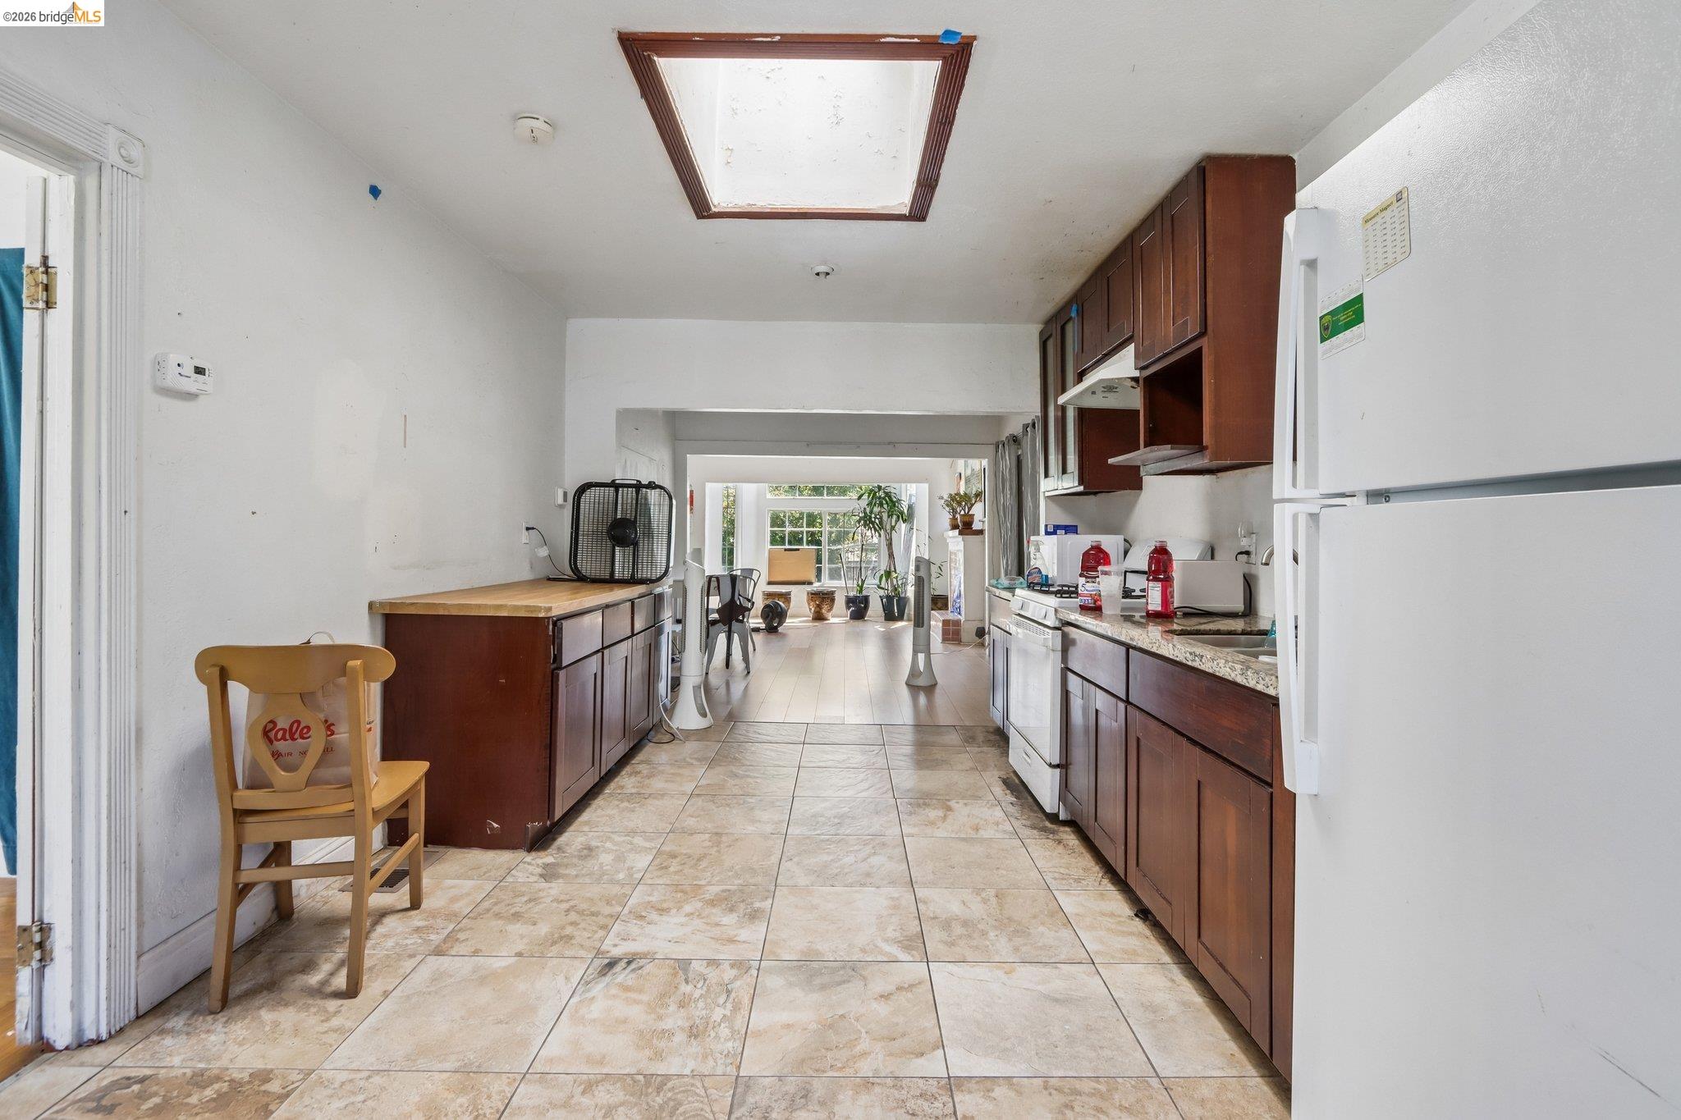
Open kitchen and dining area with light wood floors, curtained windows, and glass doors at the far end.
Vacant kitchen with dark wood cabinets, stone counters, a central island, and a skylight.
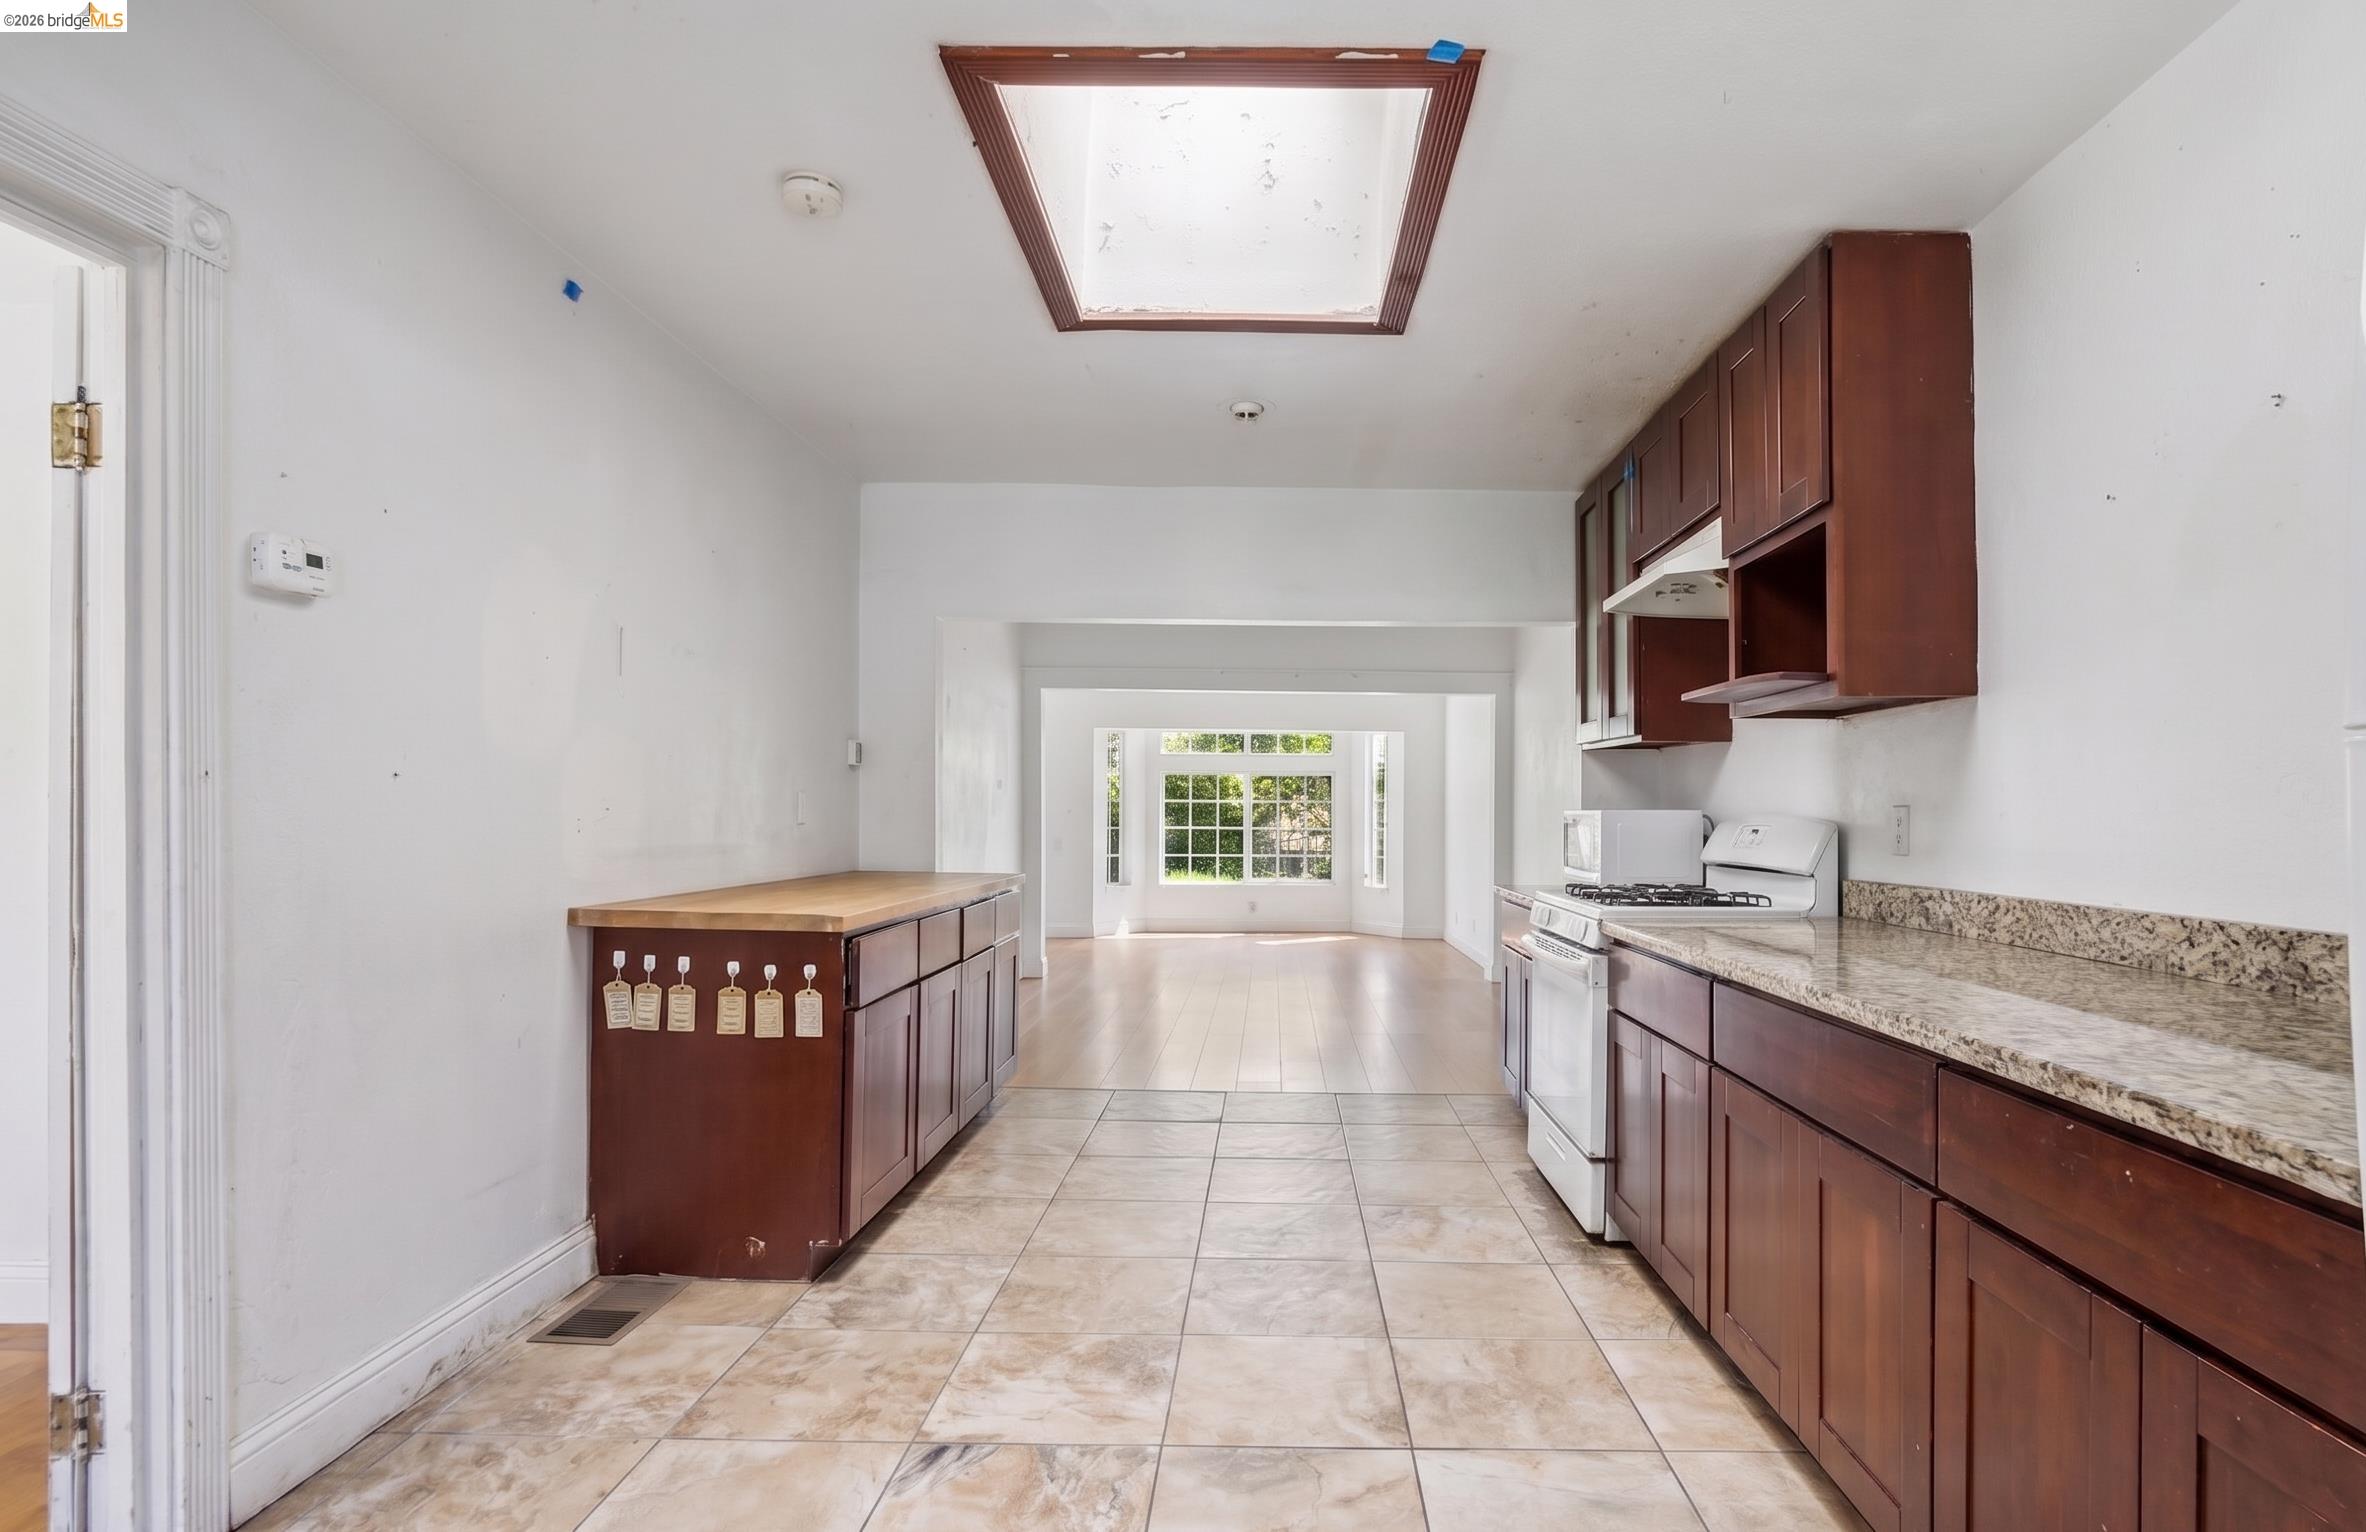
Kitchen with dark wood cabinets, tile floors, a ceiling skylight, and a bright adjoining room.
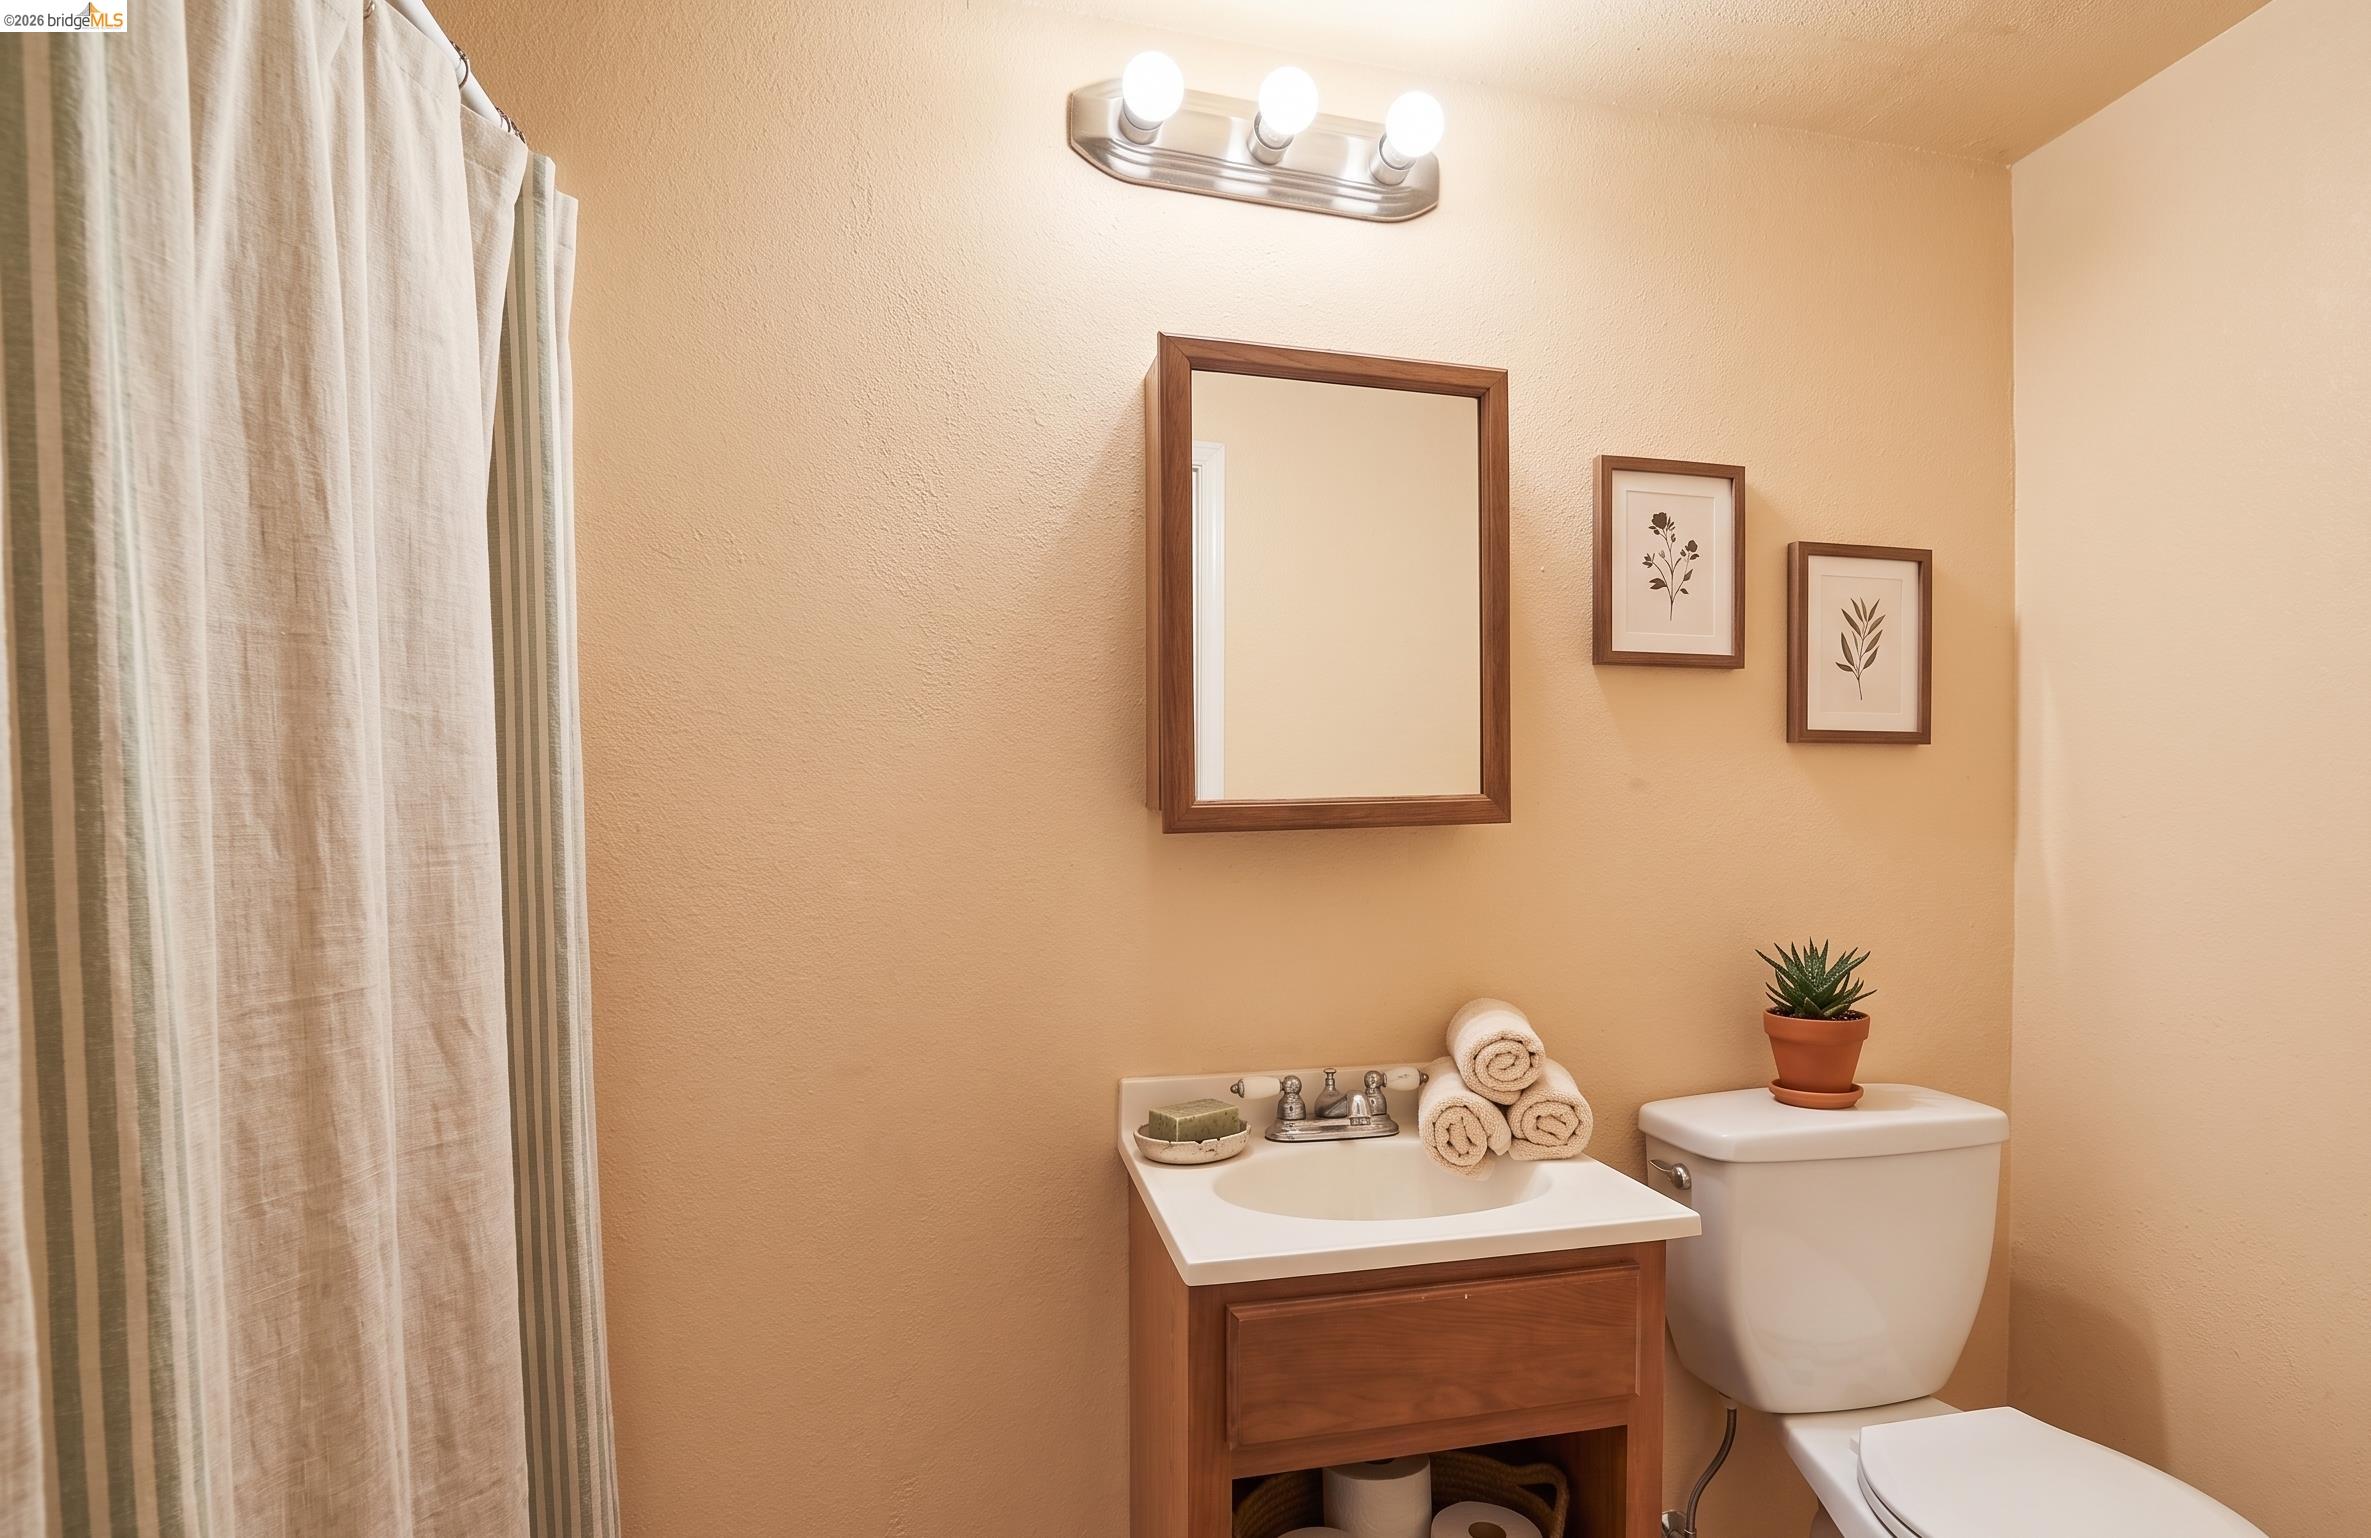
Bathroom with a wood vanity, framed mirror, toilet, and striped shower curtain.
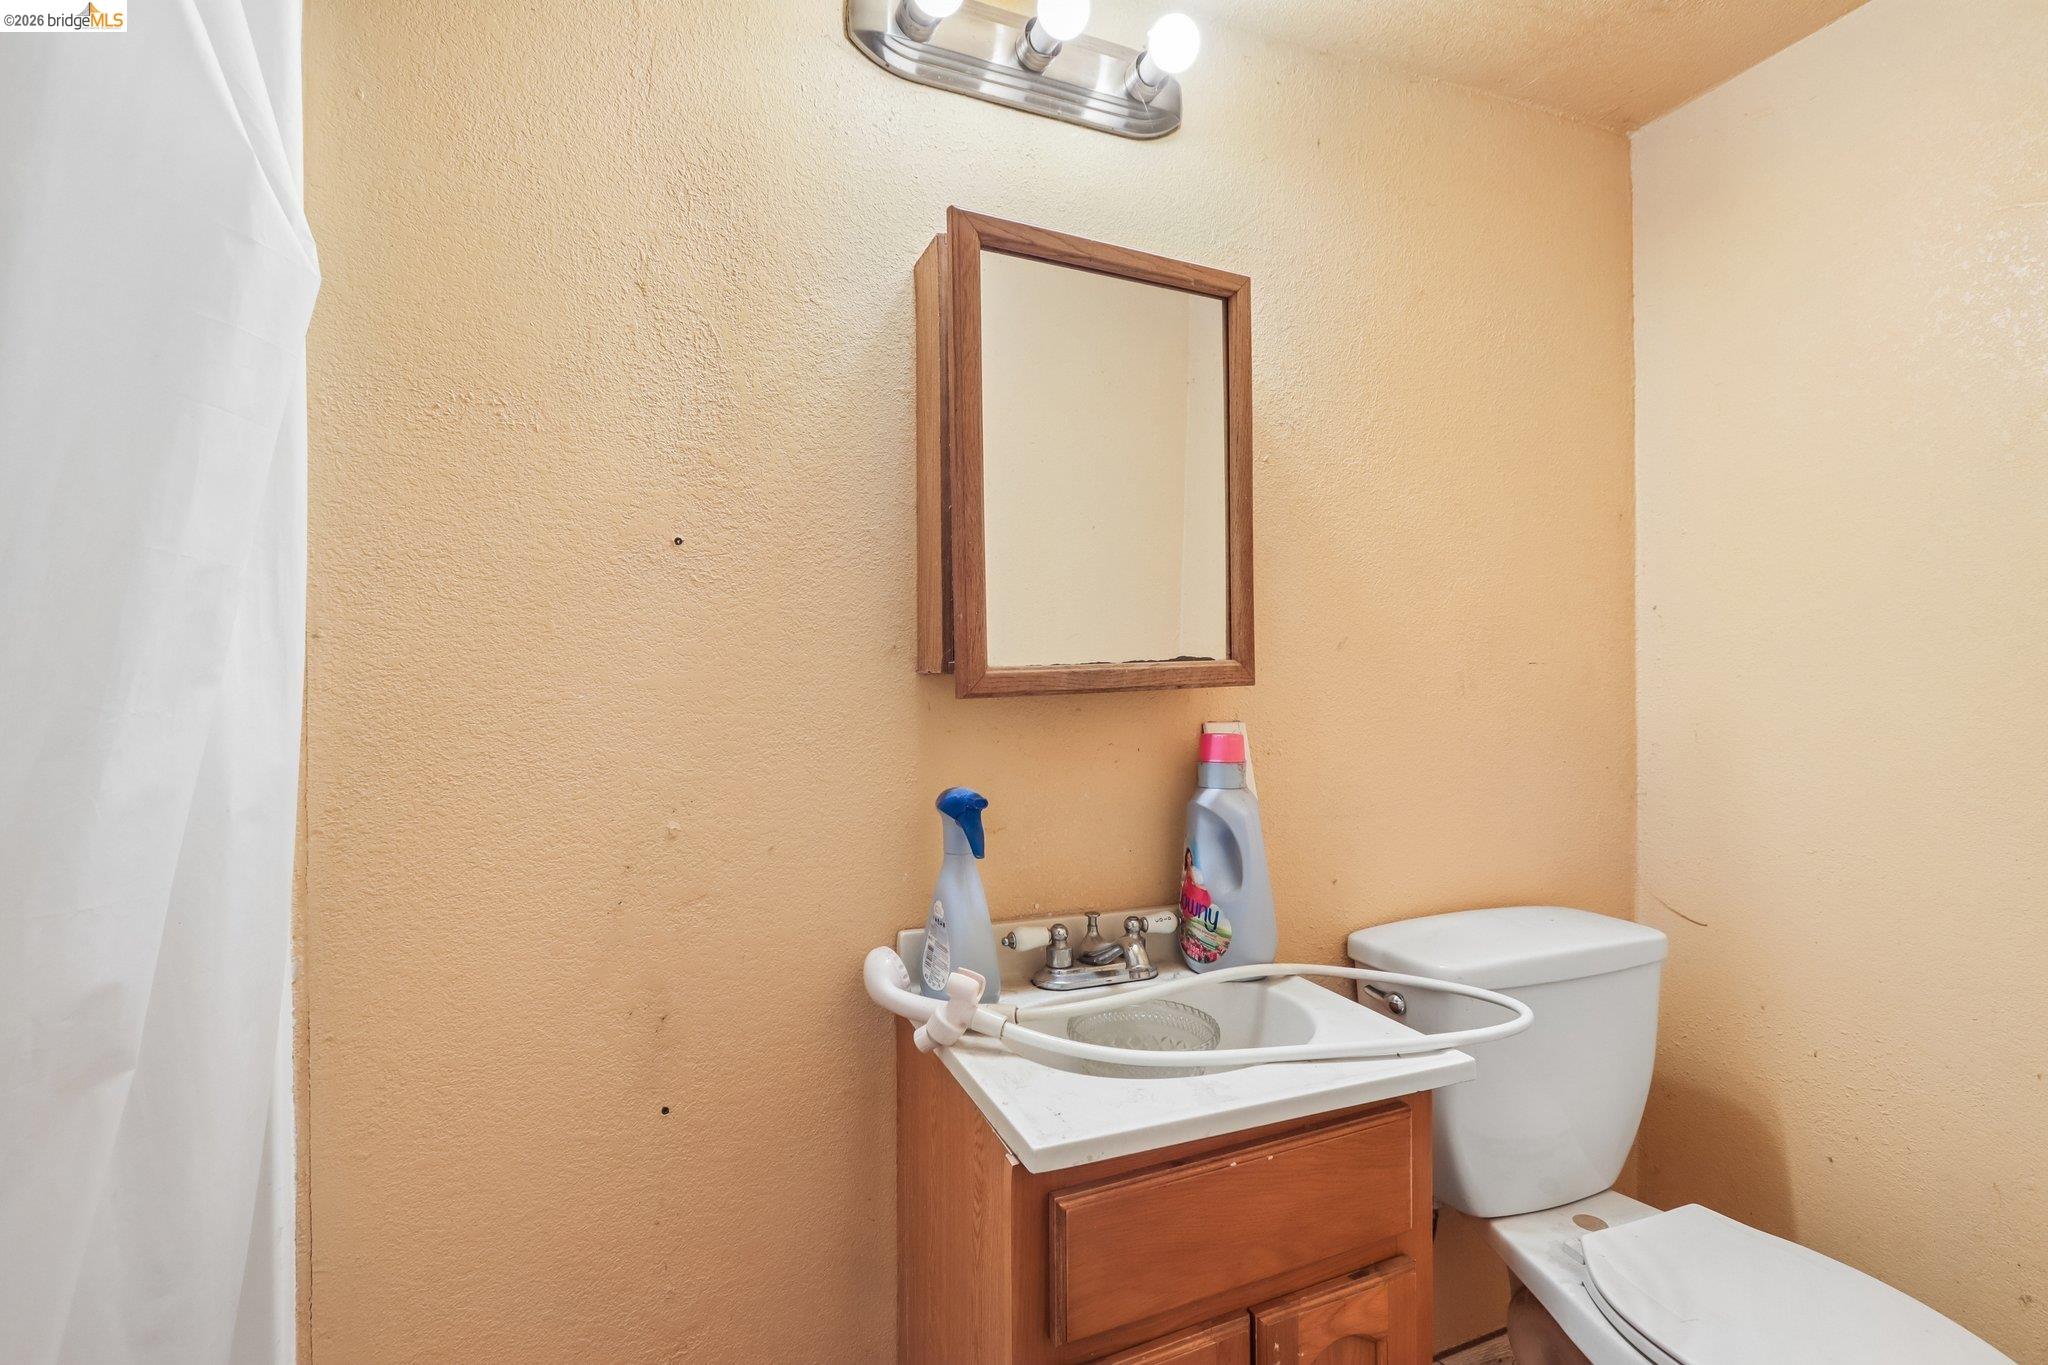
Bathroom with a wood vanity, white sink, mirror, toilet, and peach walls.
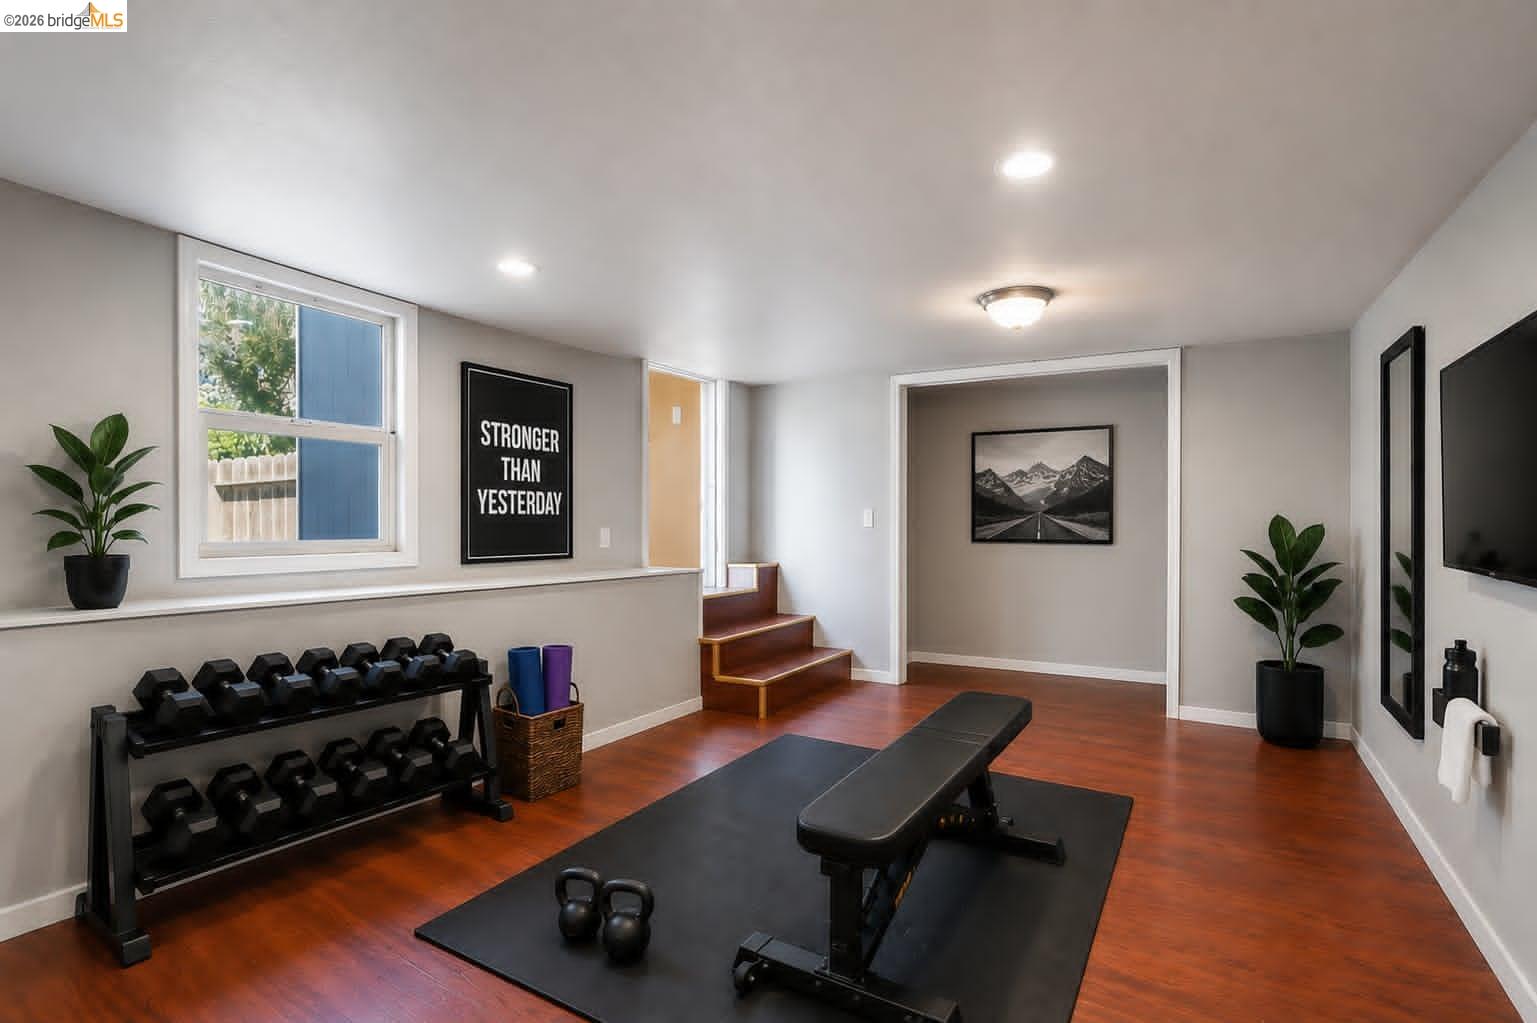
Home gym with a dumbbell rack, workout bench, weights, and reddish wood floors.
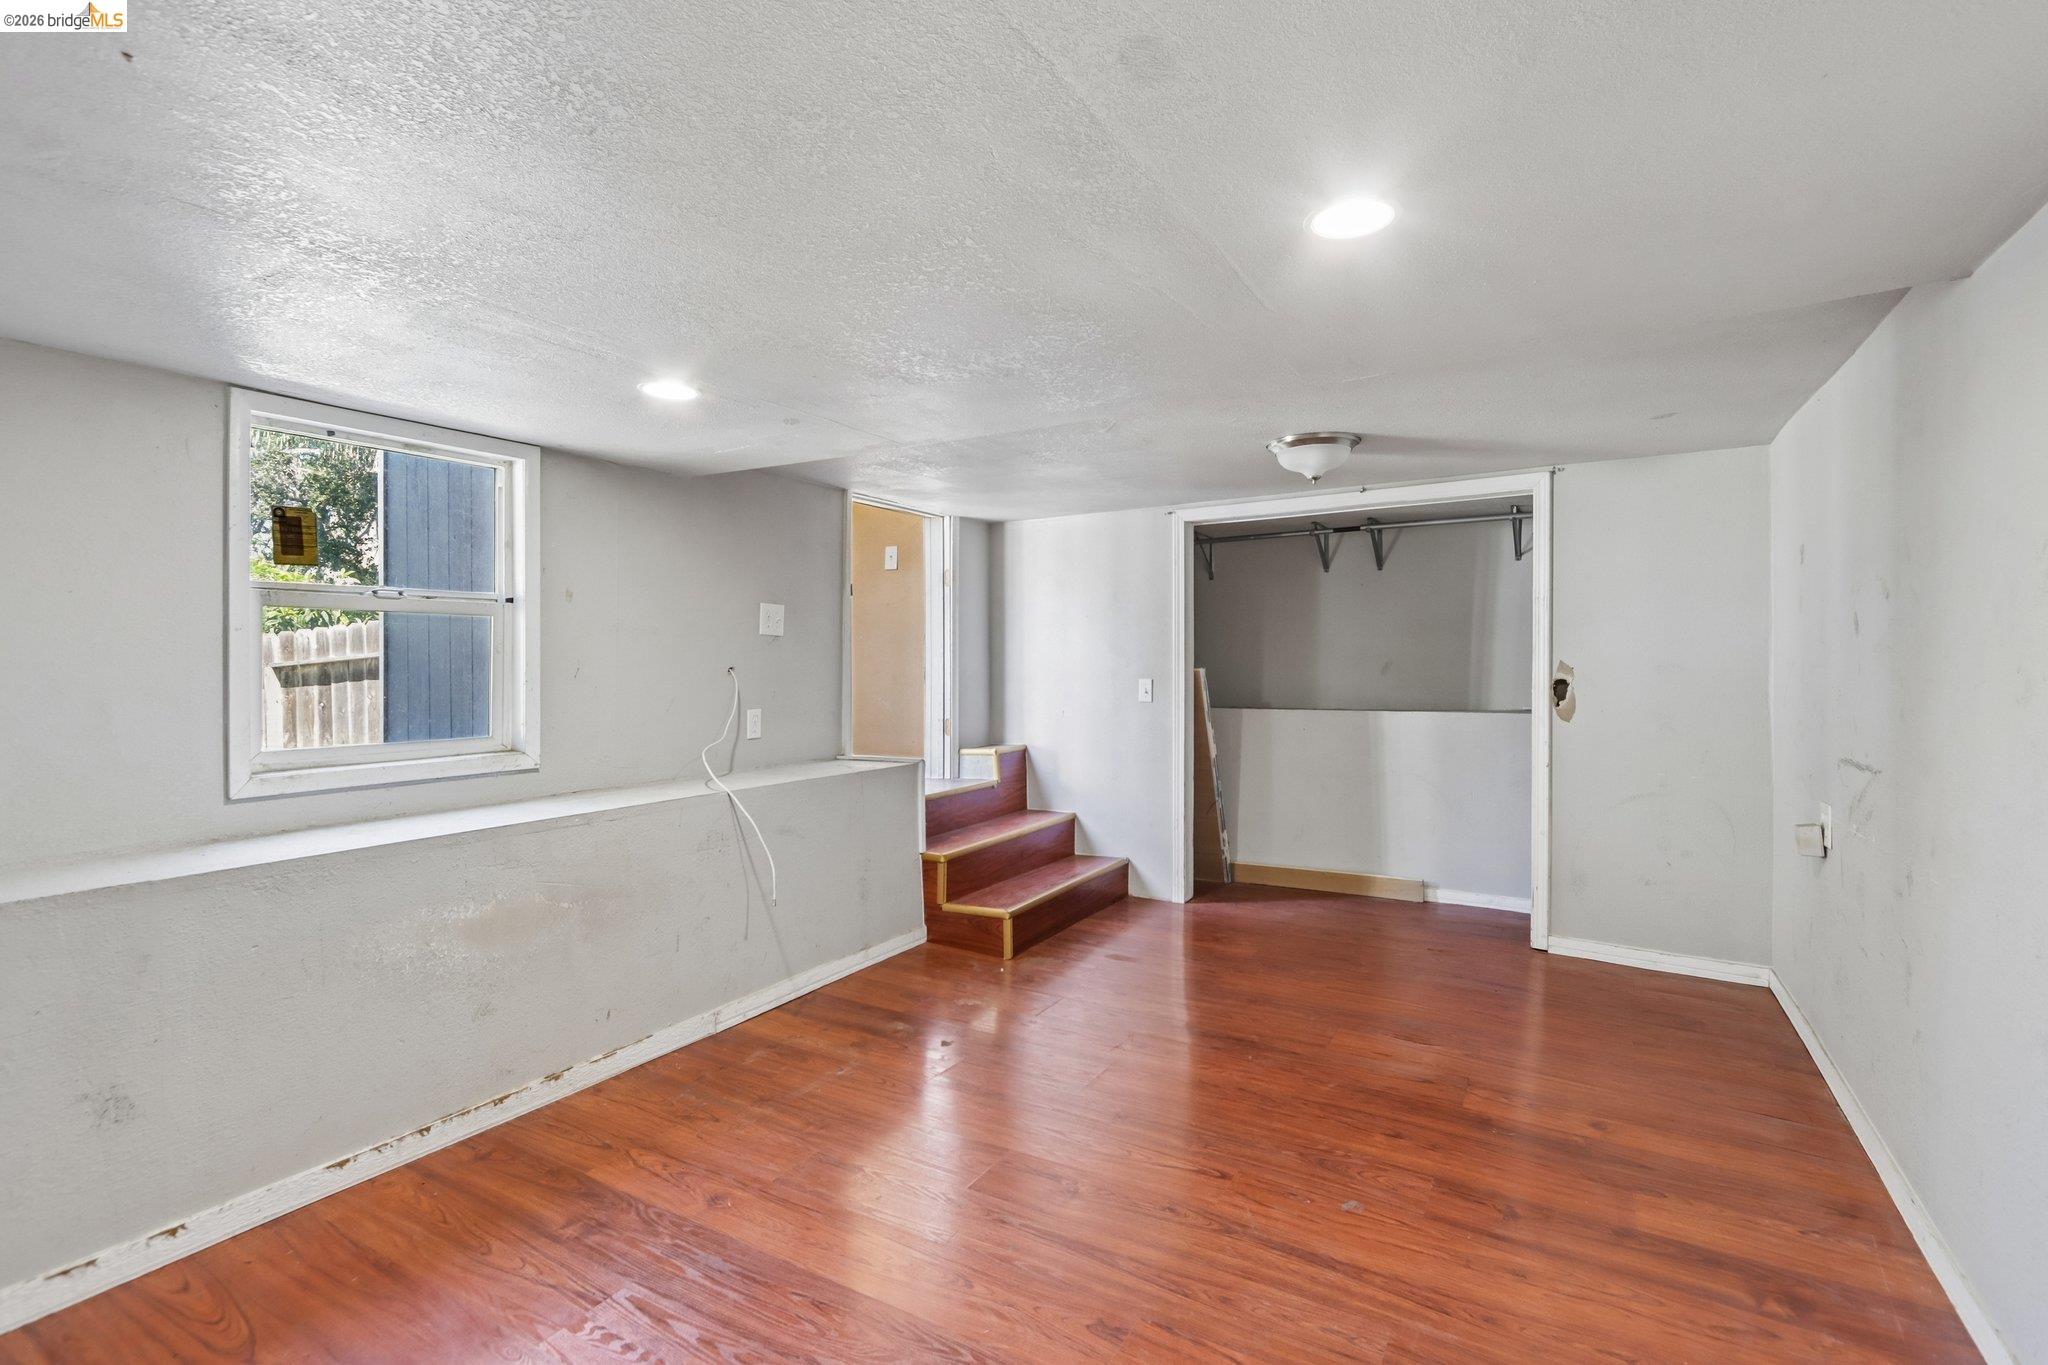
Vacant room with reddish wood flooring, a window, short steps, and an open closet.
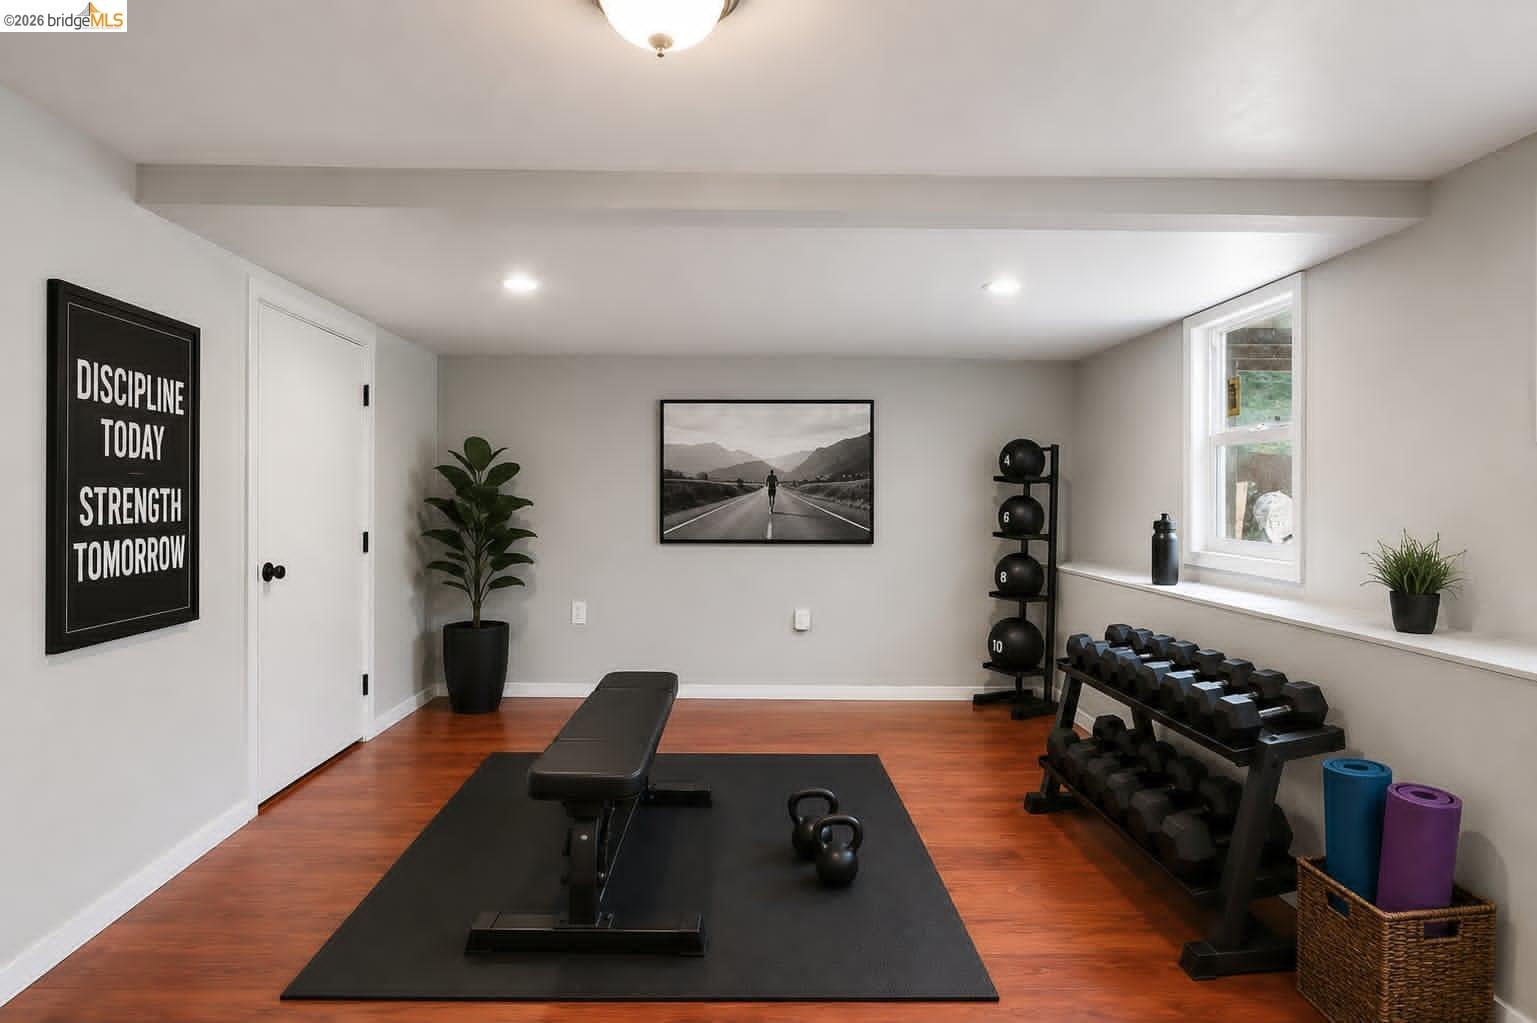
Home gym with a weight bench, dumbbell rack, and reddish hardwood floors.
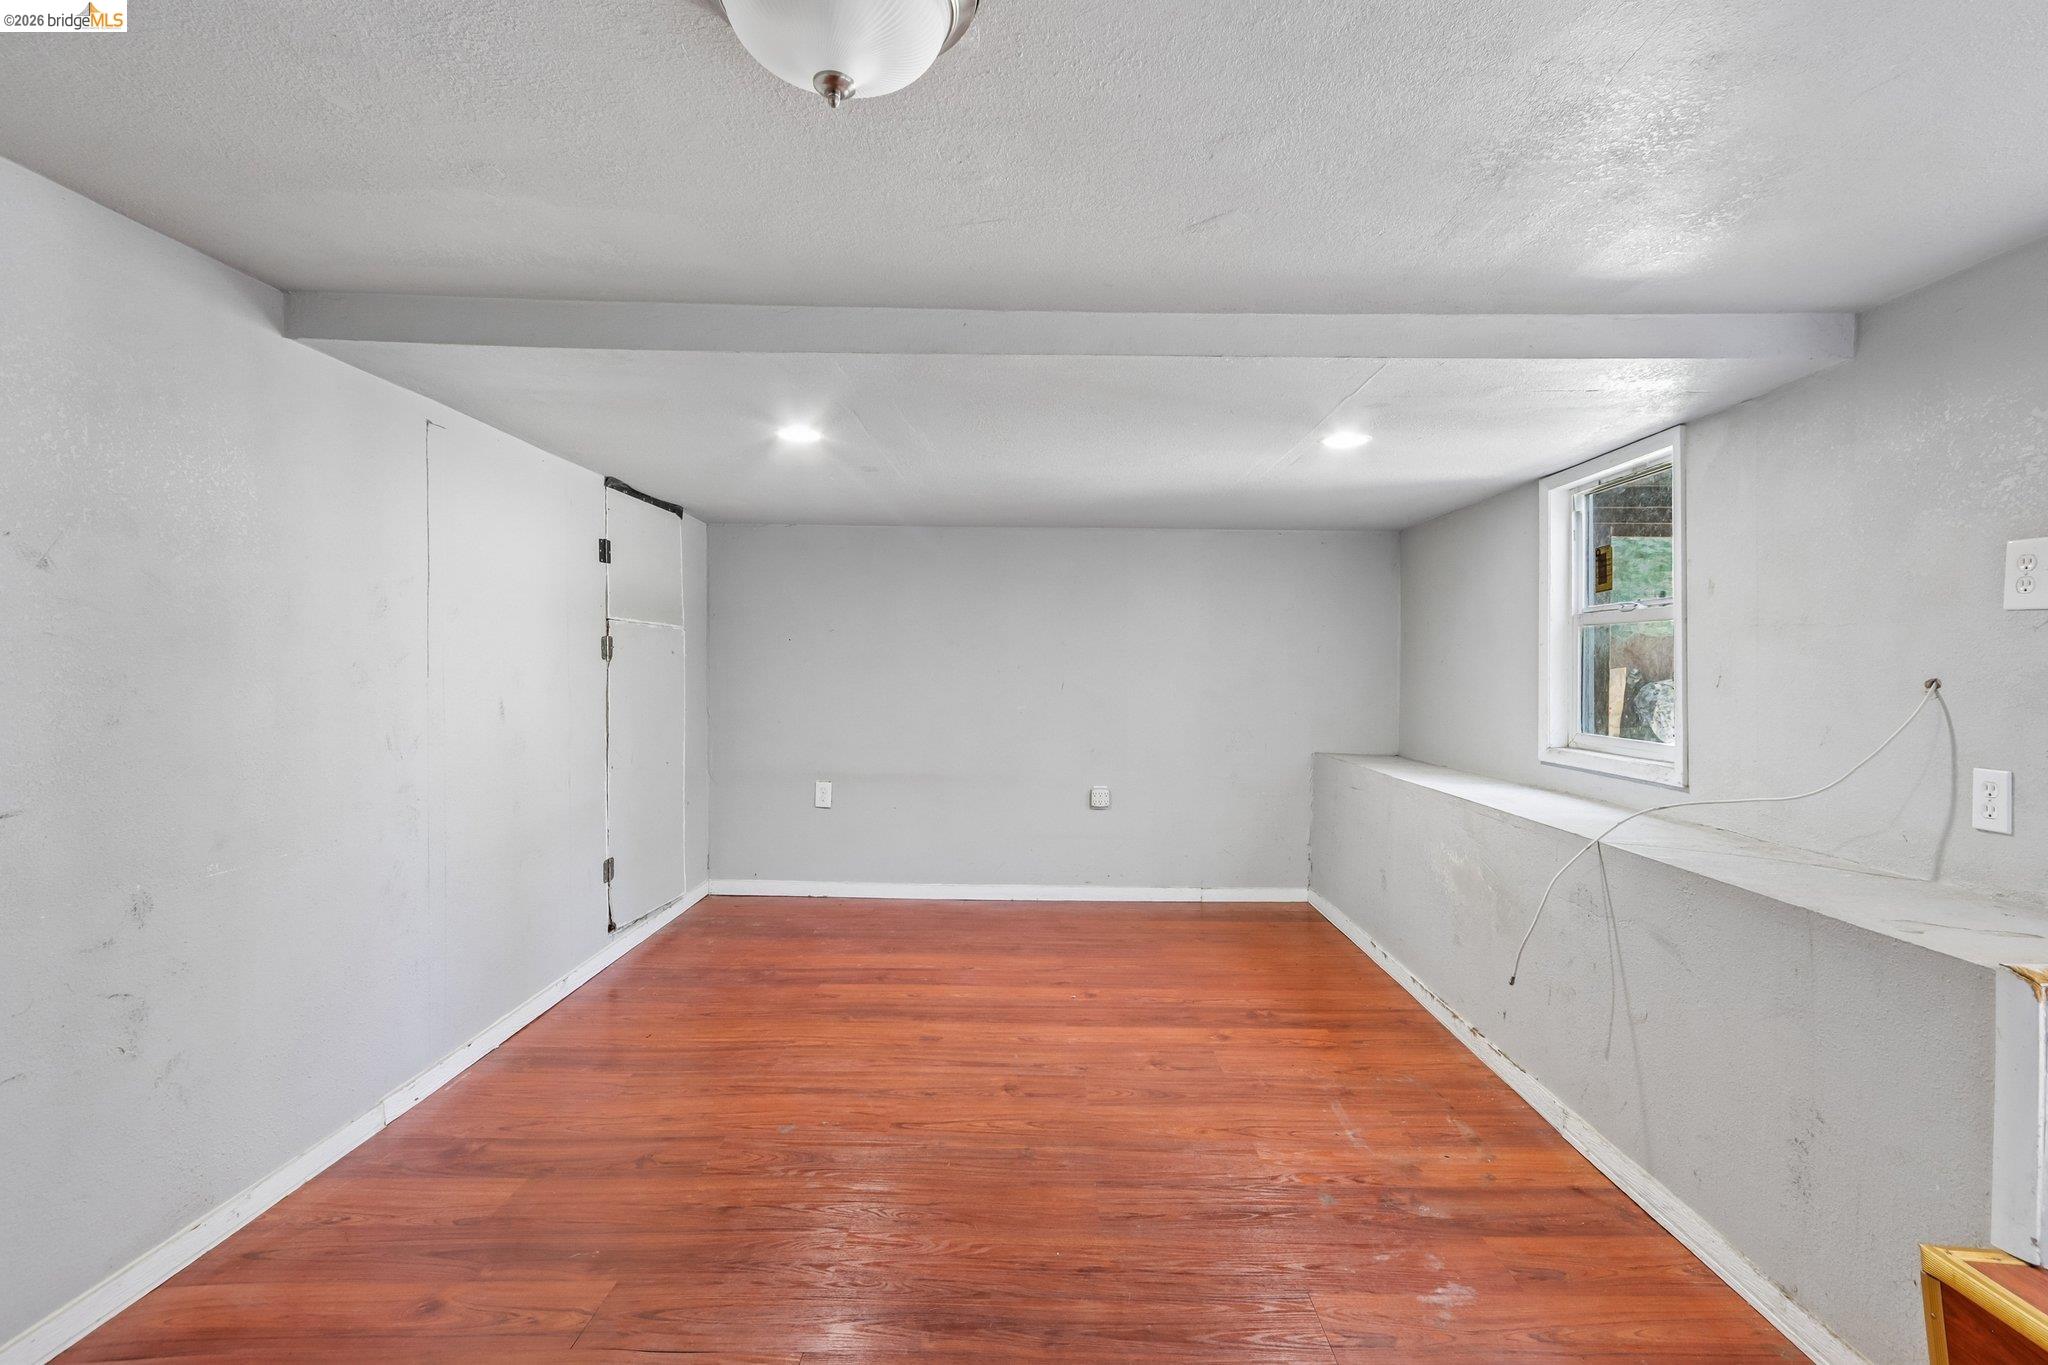
Empty room with reddish-brown wood flooring, a small window, and a raised ledge along the right wall.
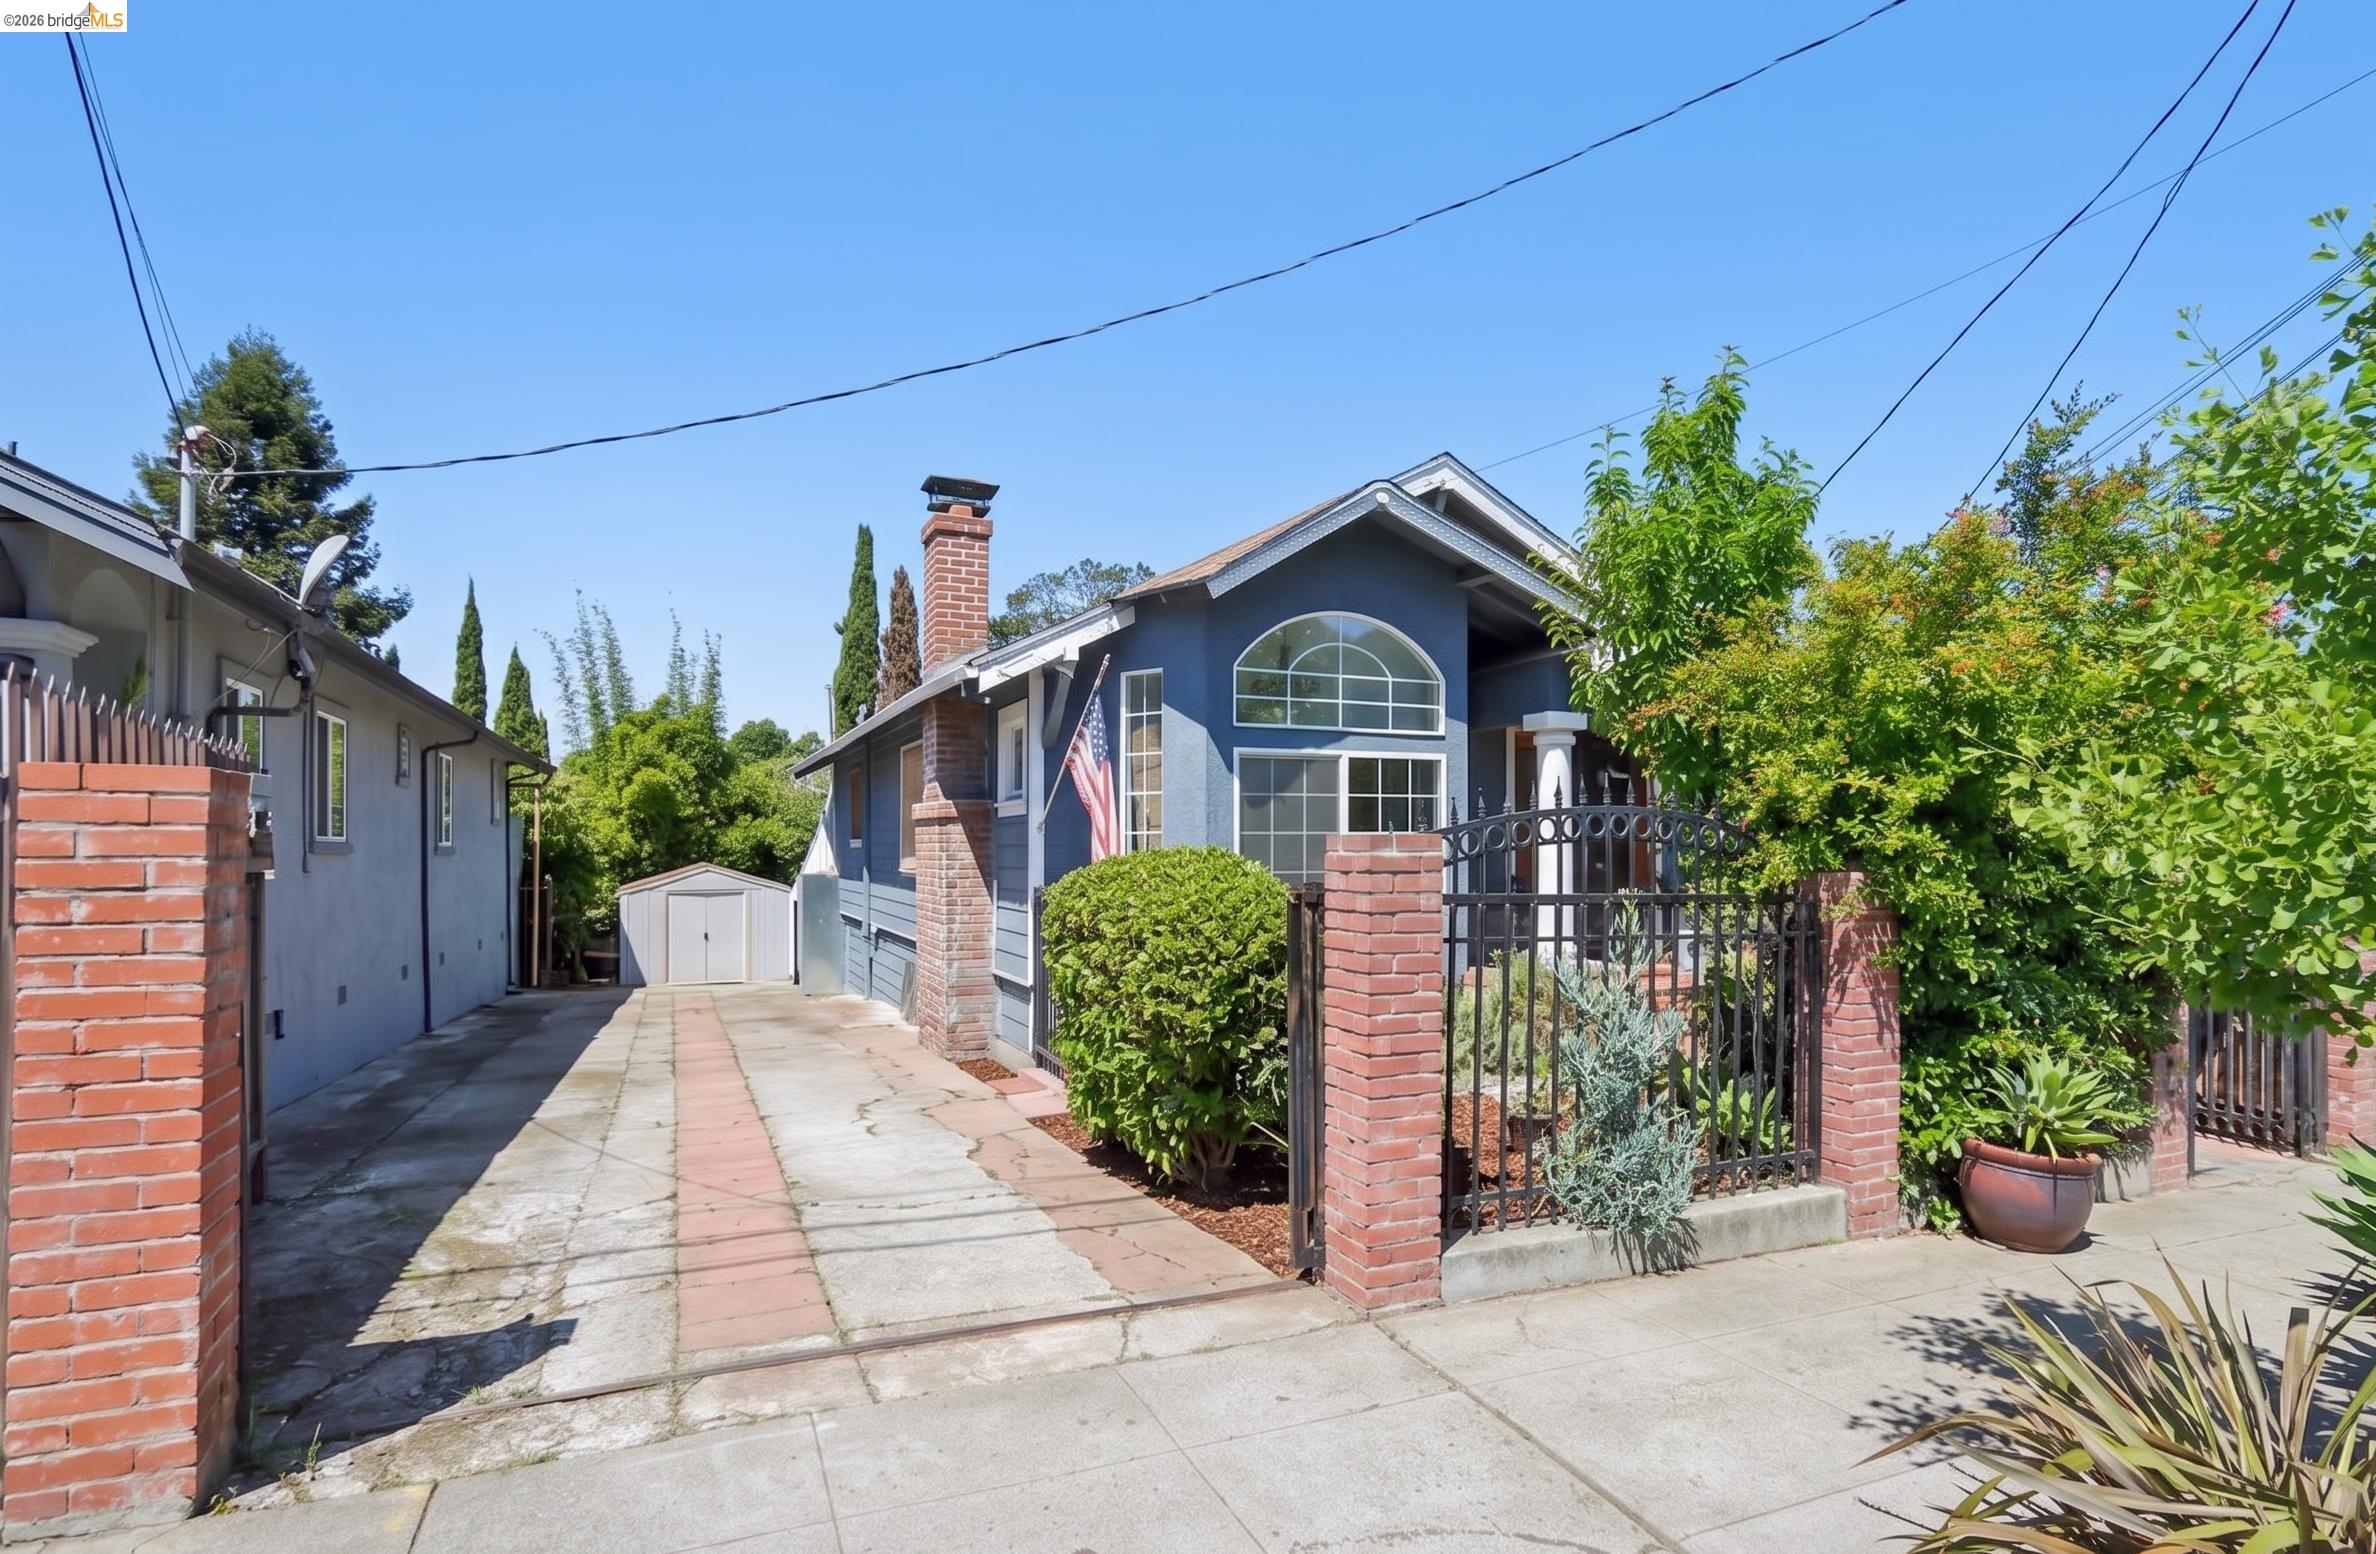
Blue house with an arched upper window, brick chimney, and fenced, landscaped front yard.
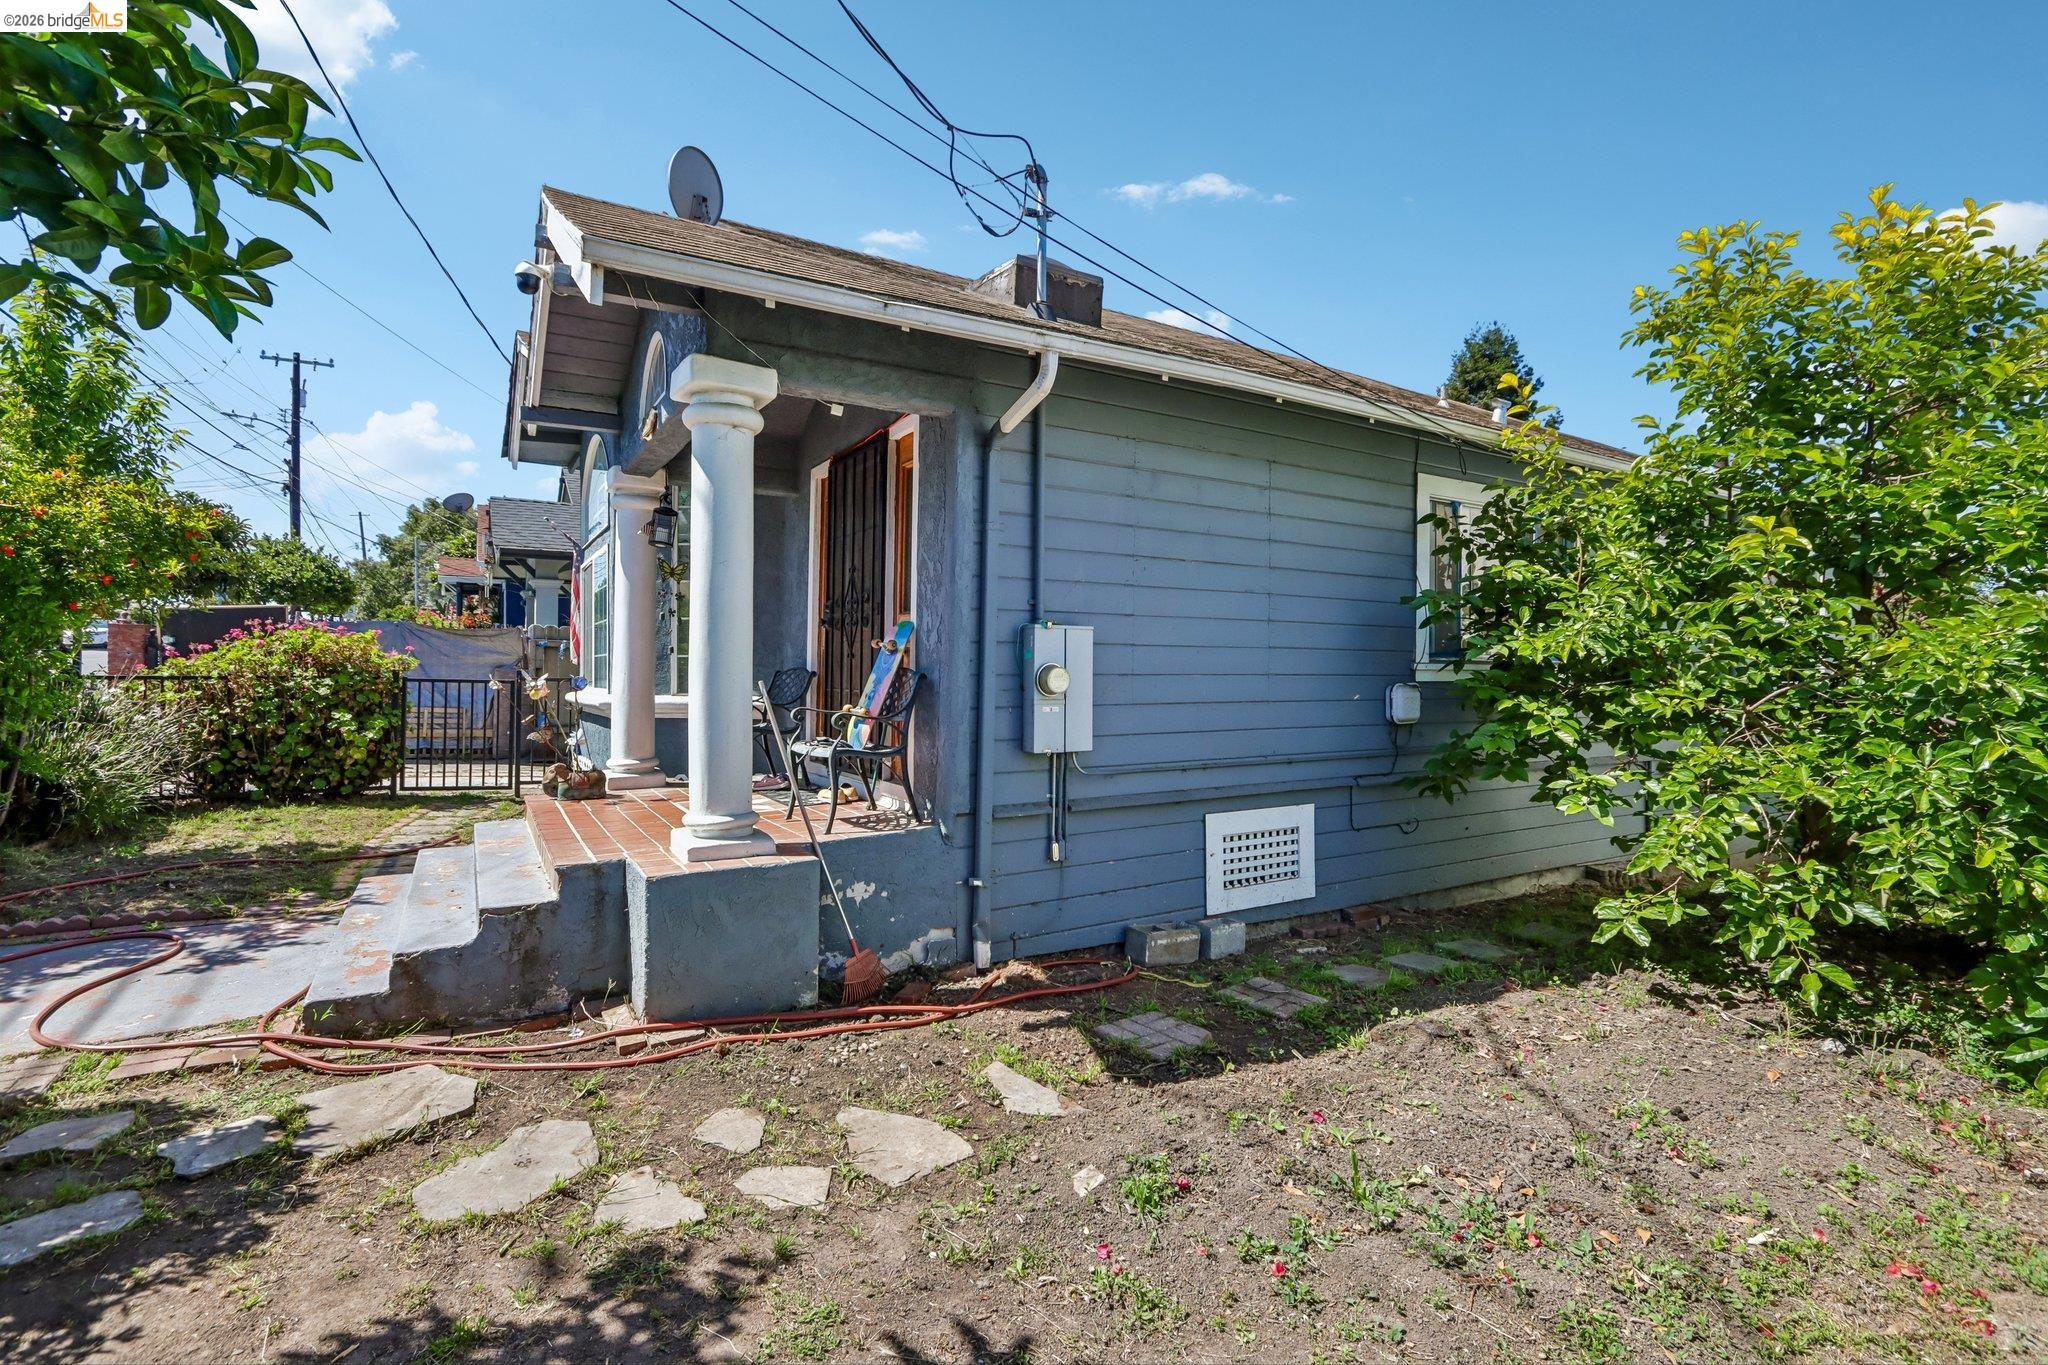
Blue-gray house with a columned porch, brick steps, and a mostly bare yard.
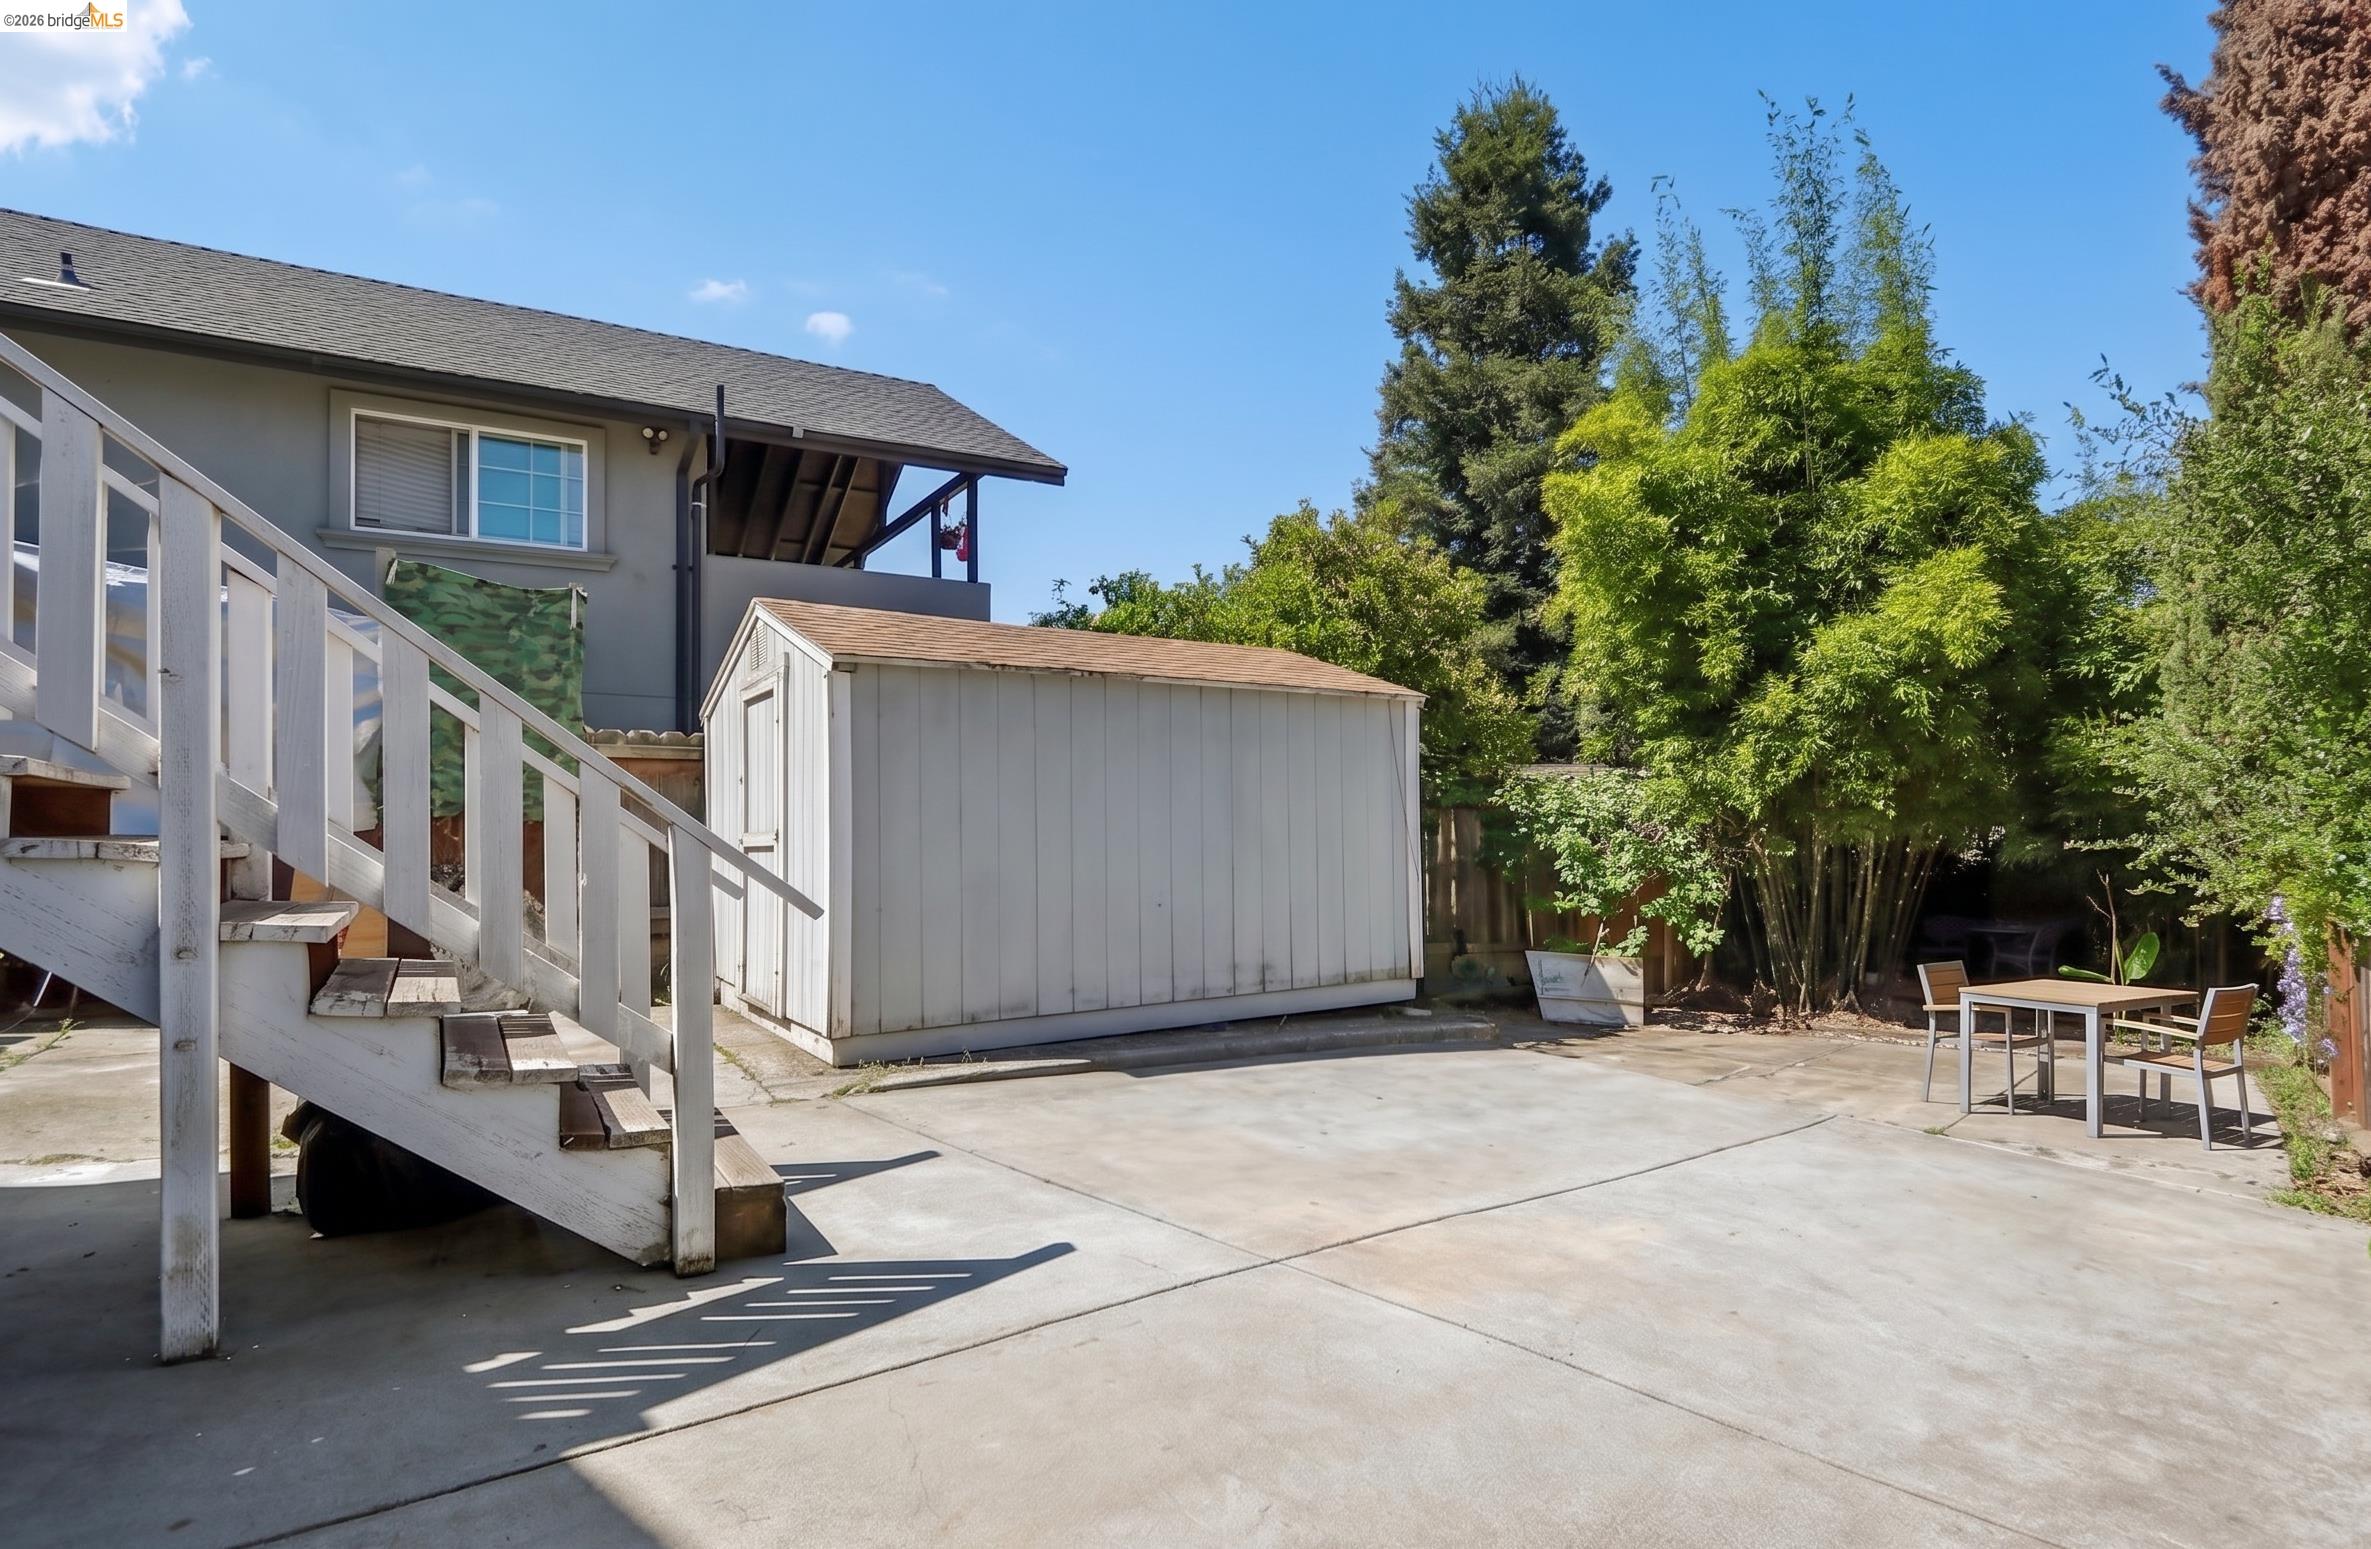
Backyard patio with concrete terrace, storage shed, white stairs, and outdoor dining table.
Backyard concrete patio with a white shed, exterior stairs, and mature trees.
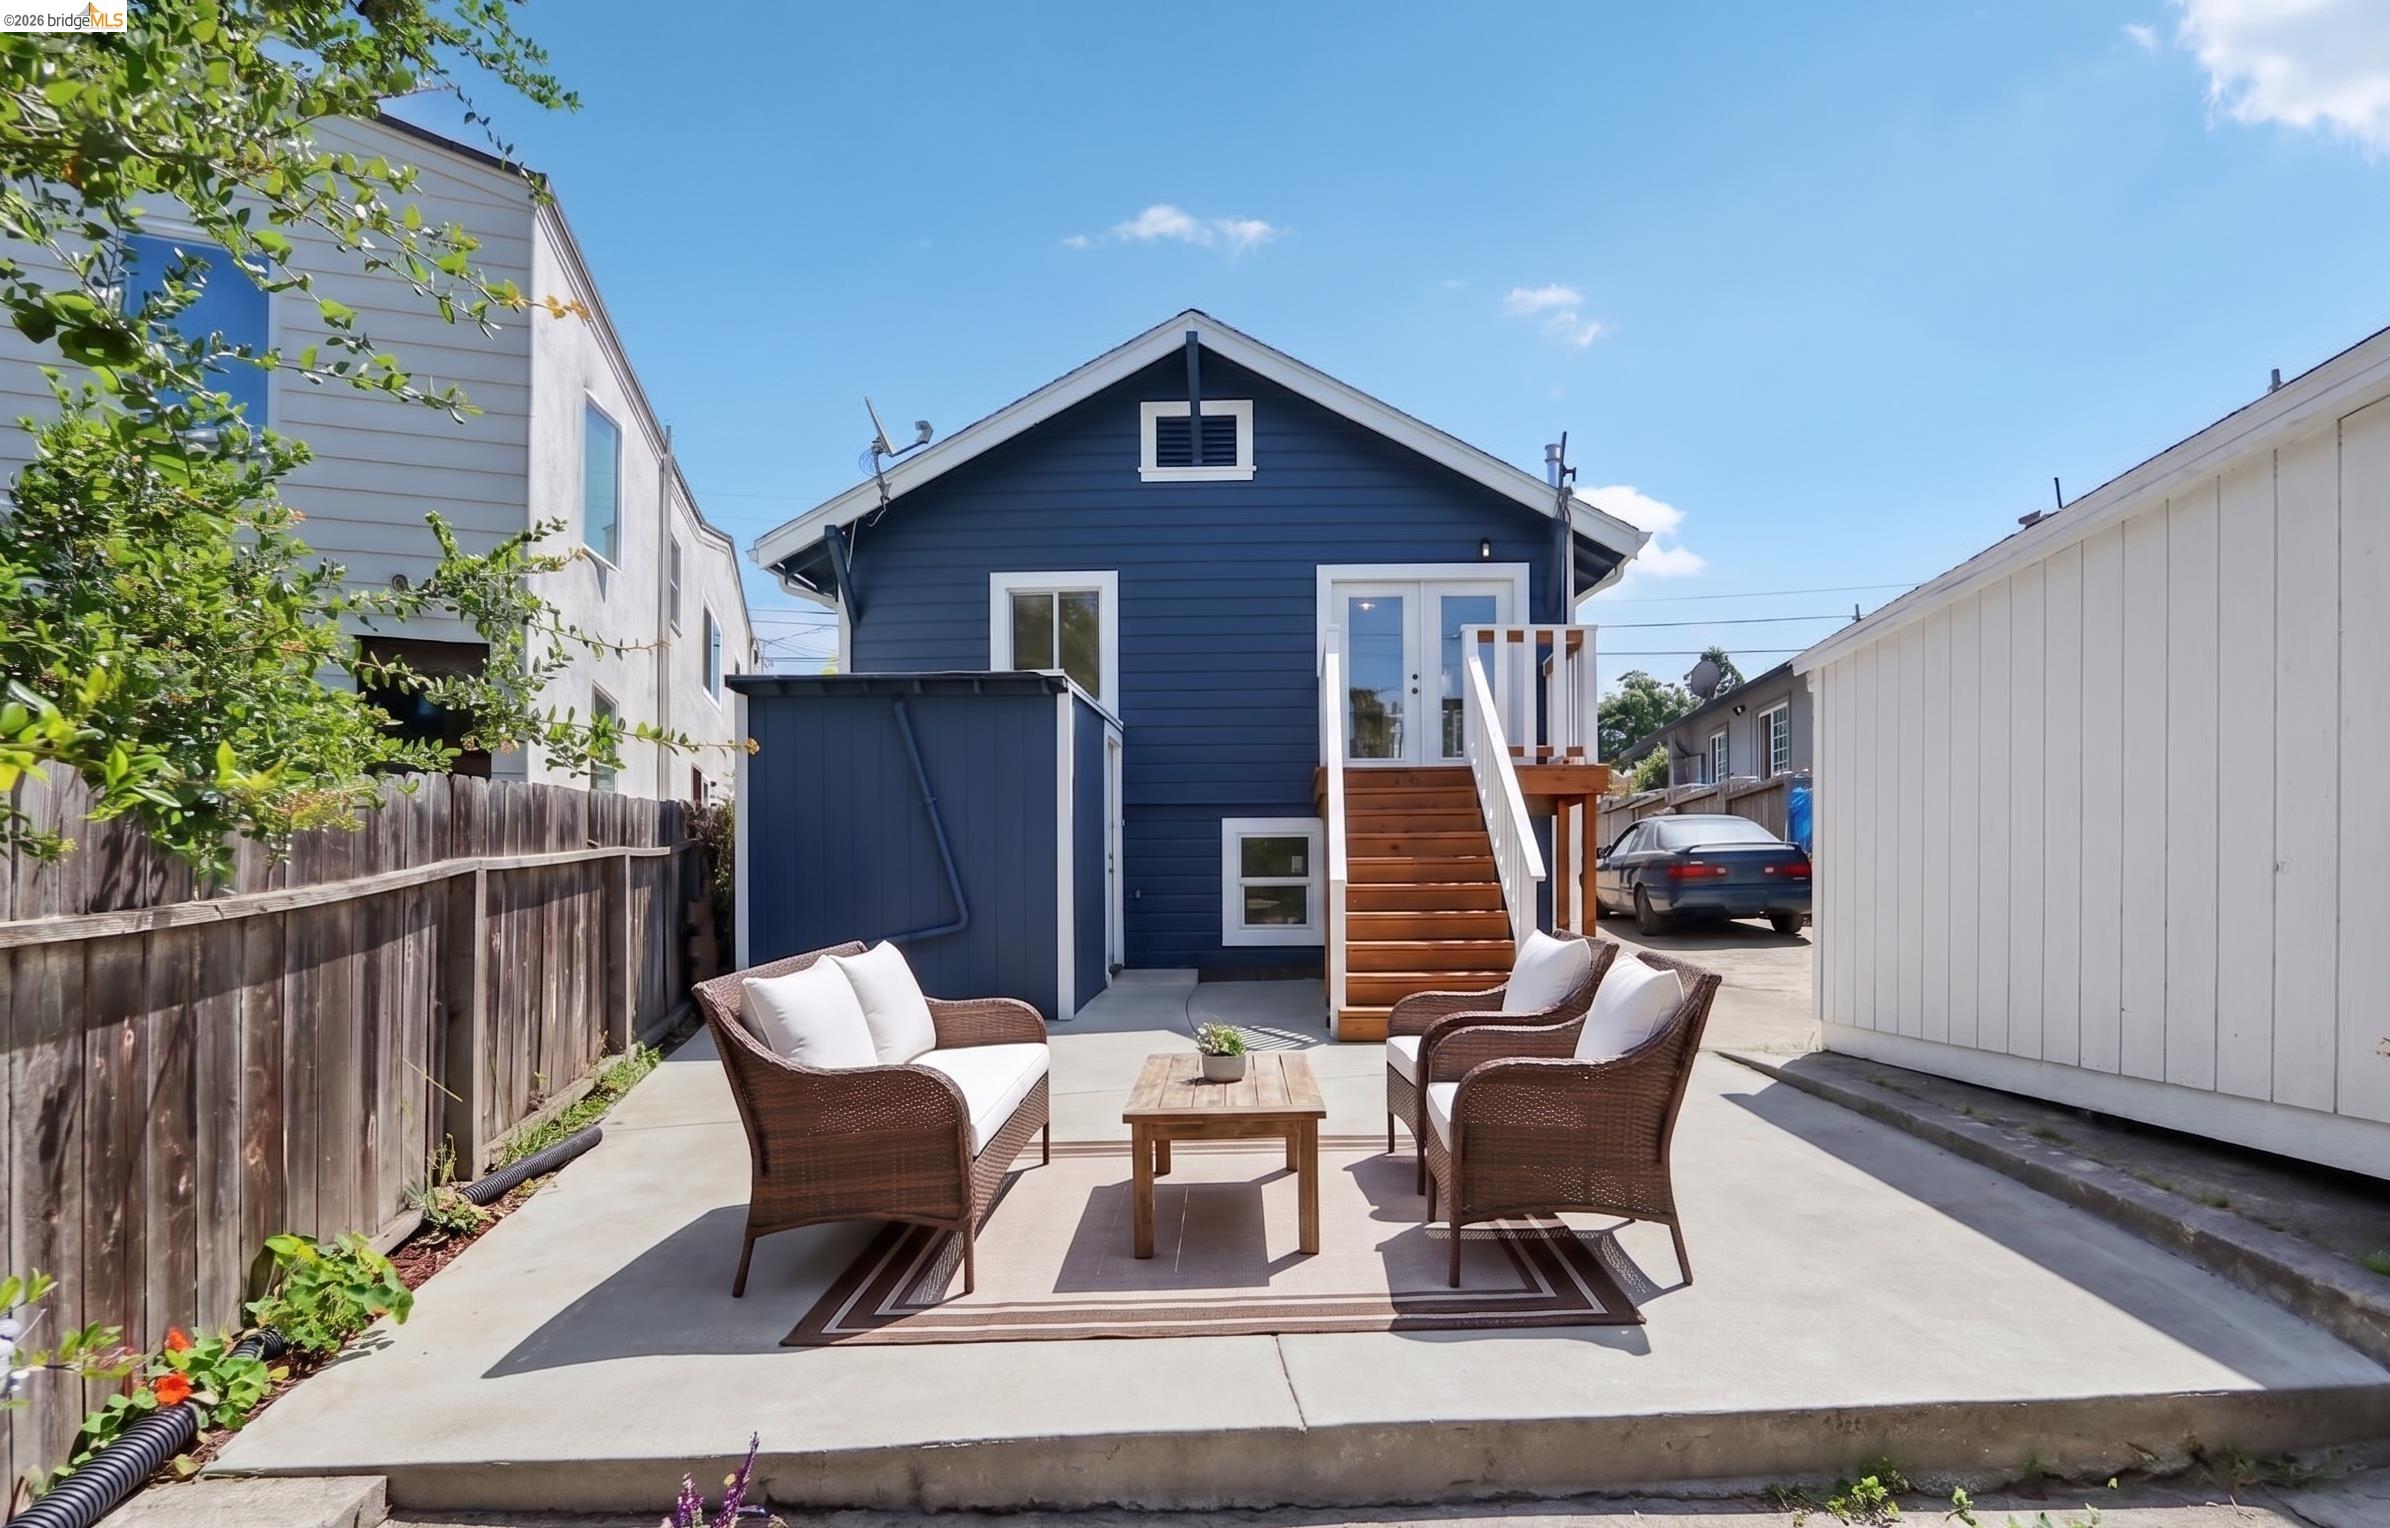
Blue house with a raised deck behind a sunny patio furnished with wicker chairs and a coffee table.
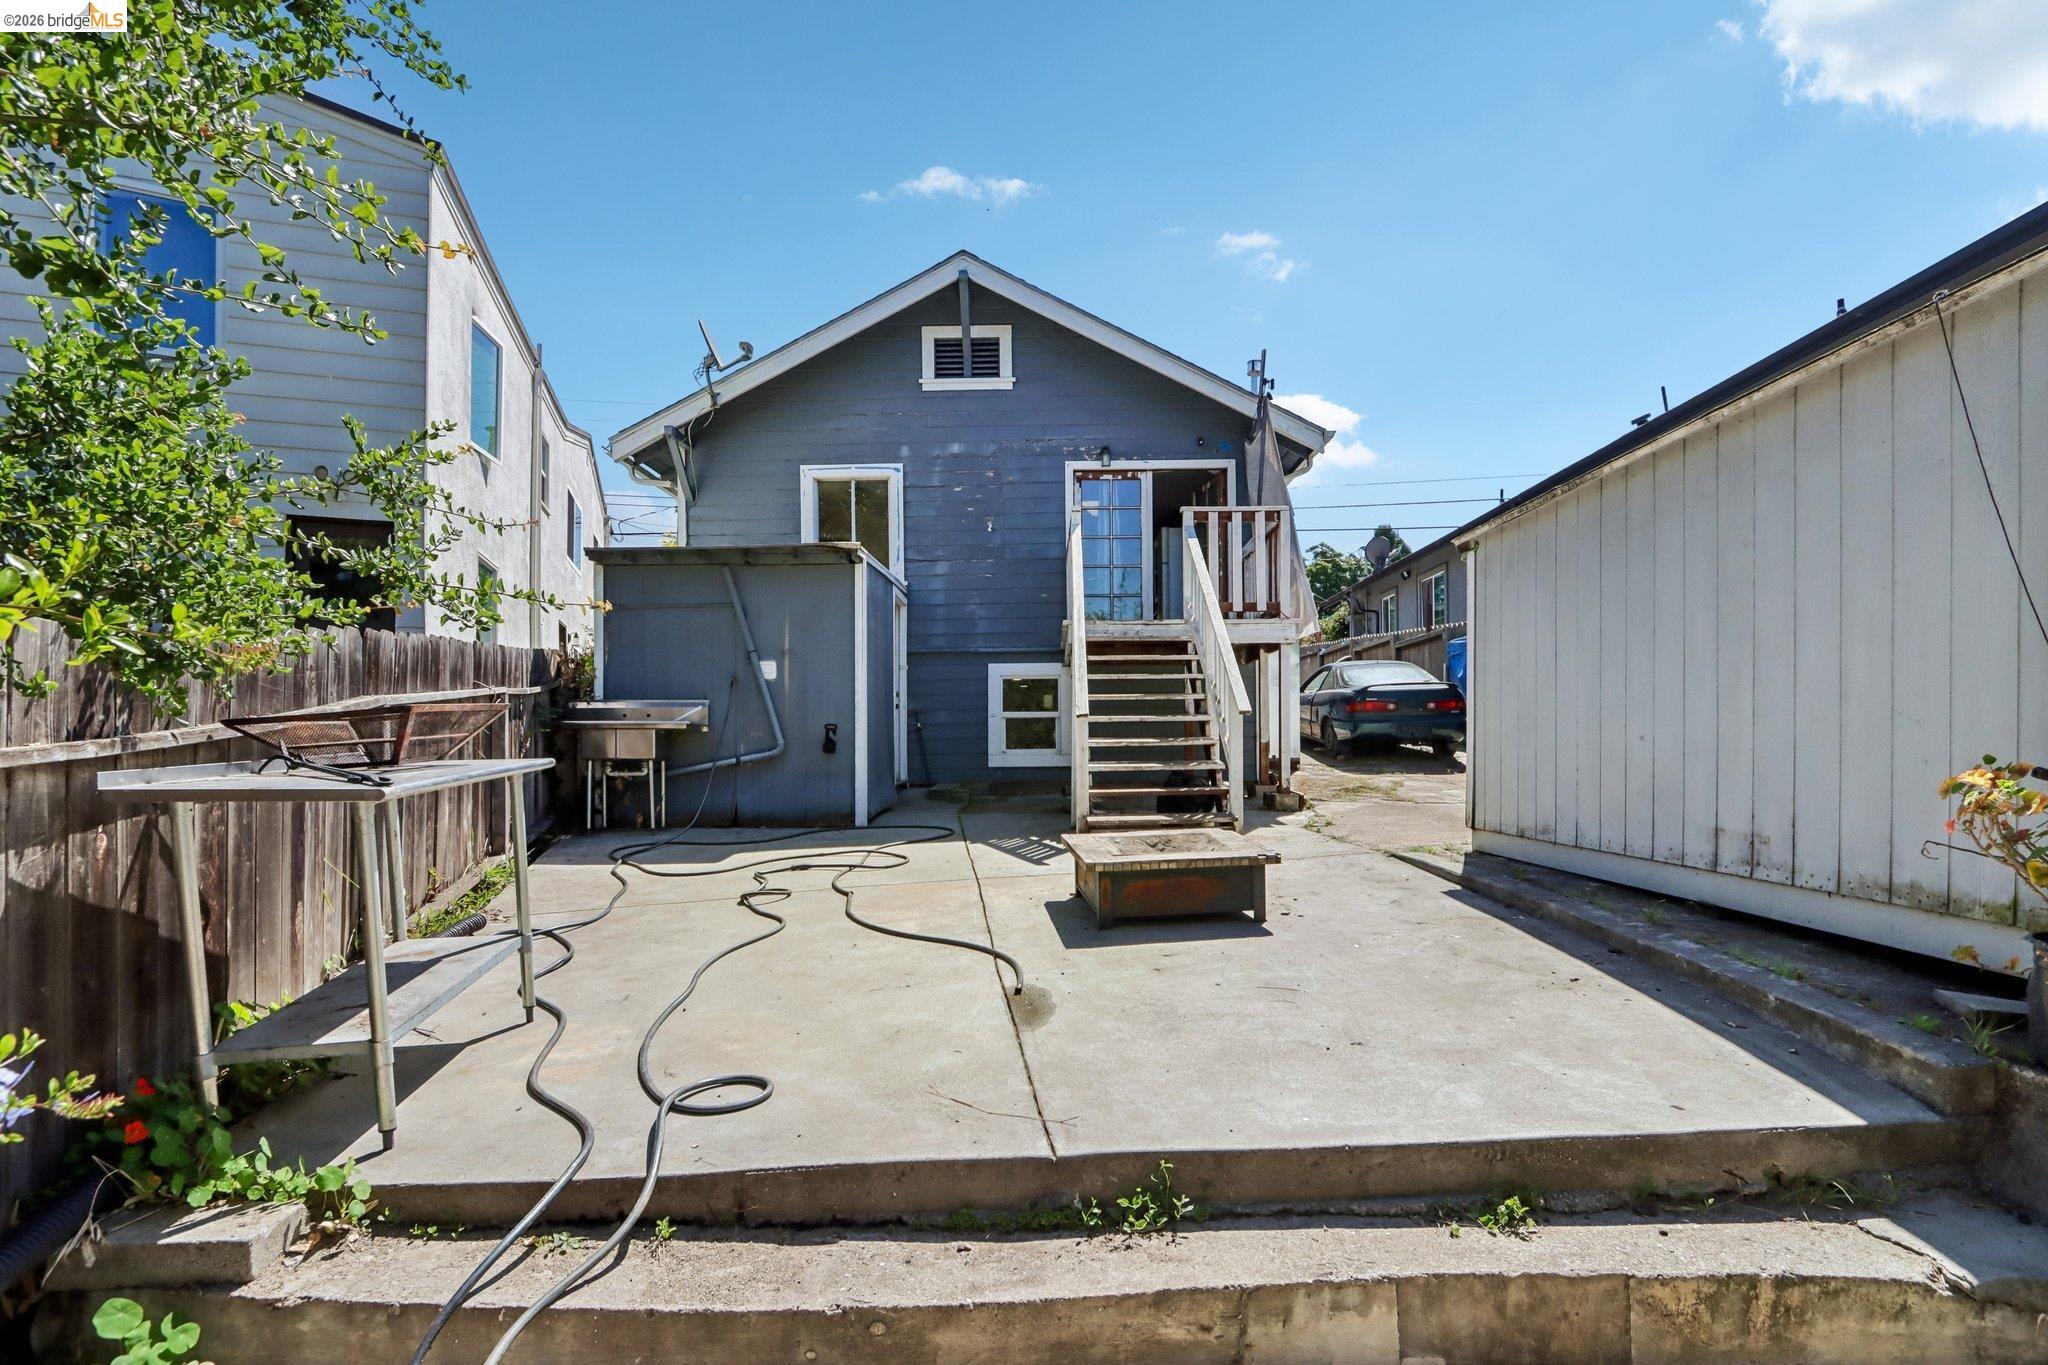
Rear of a blue-gray house with wooden stairs, a concrete yard, and a white shed.
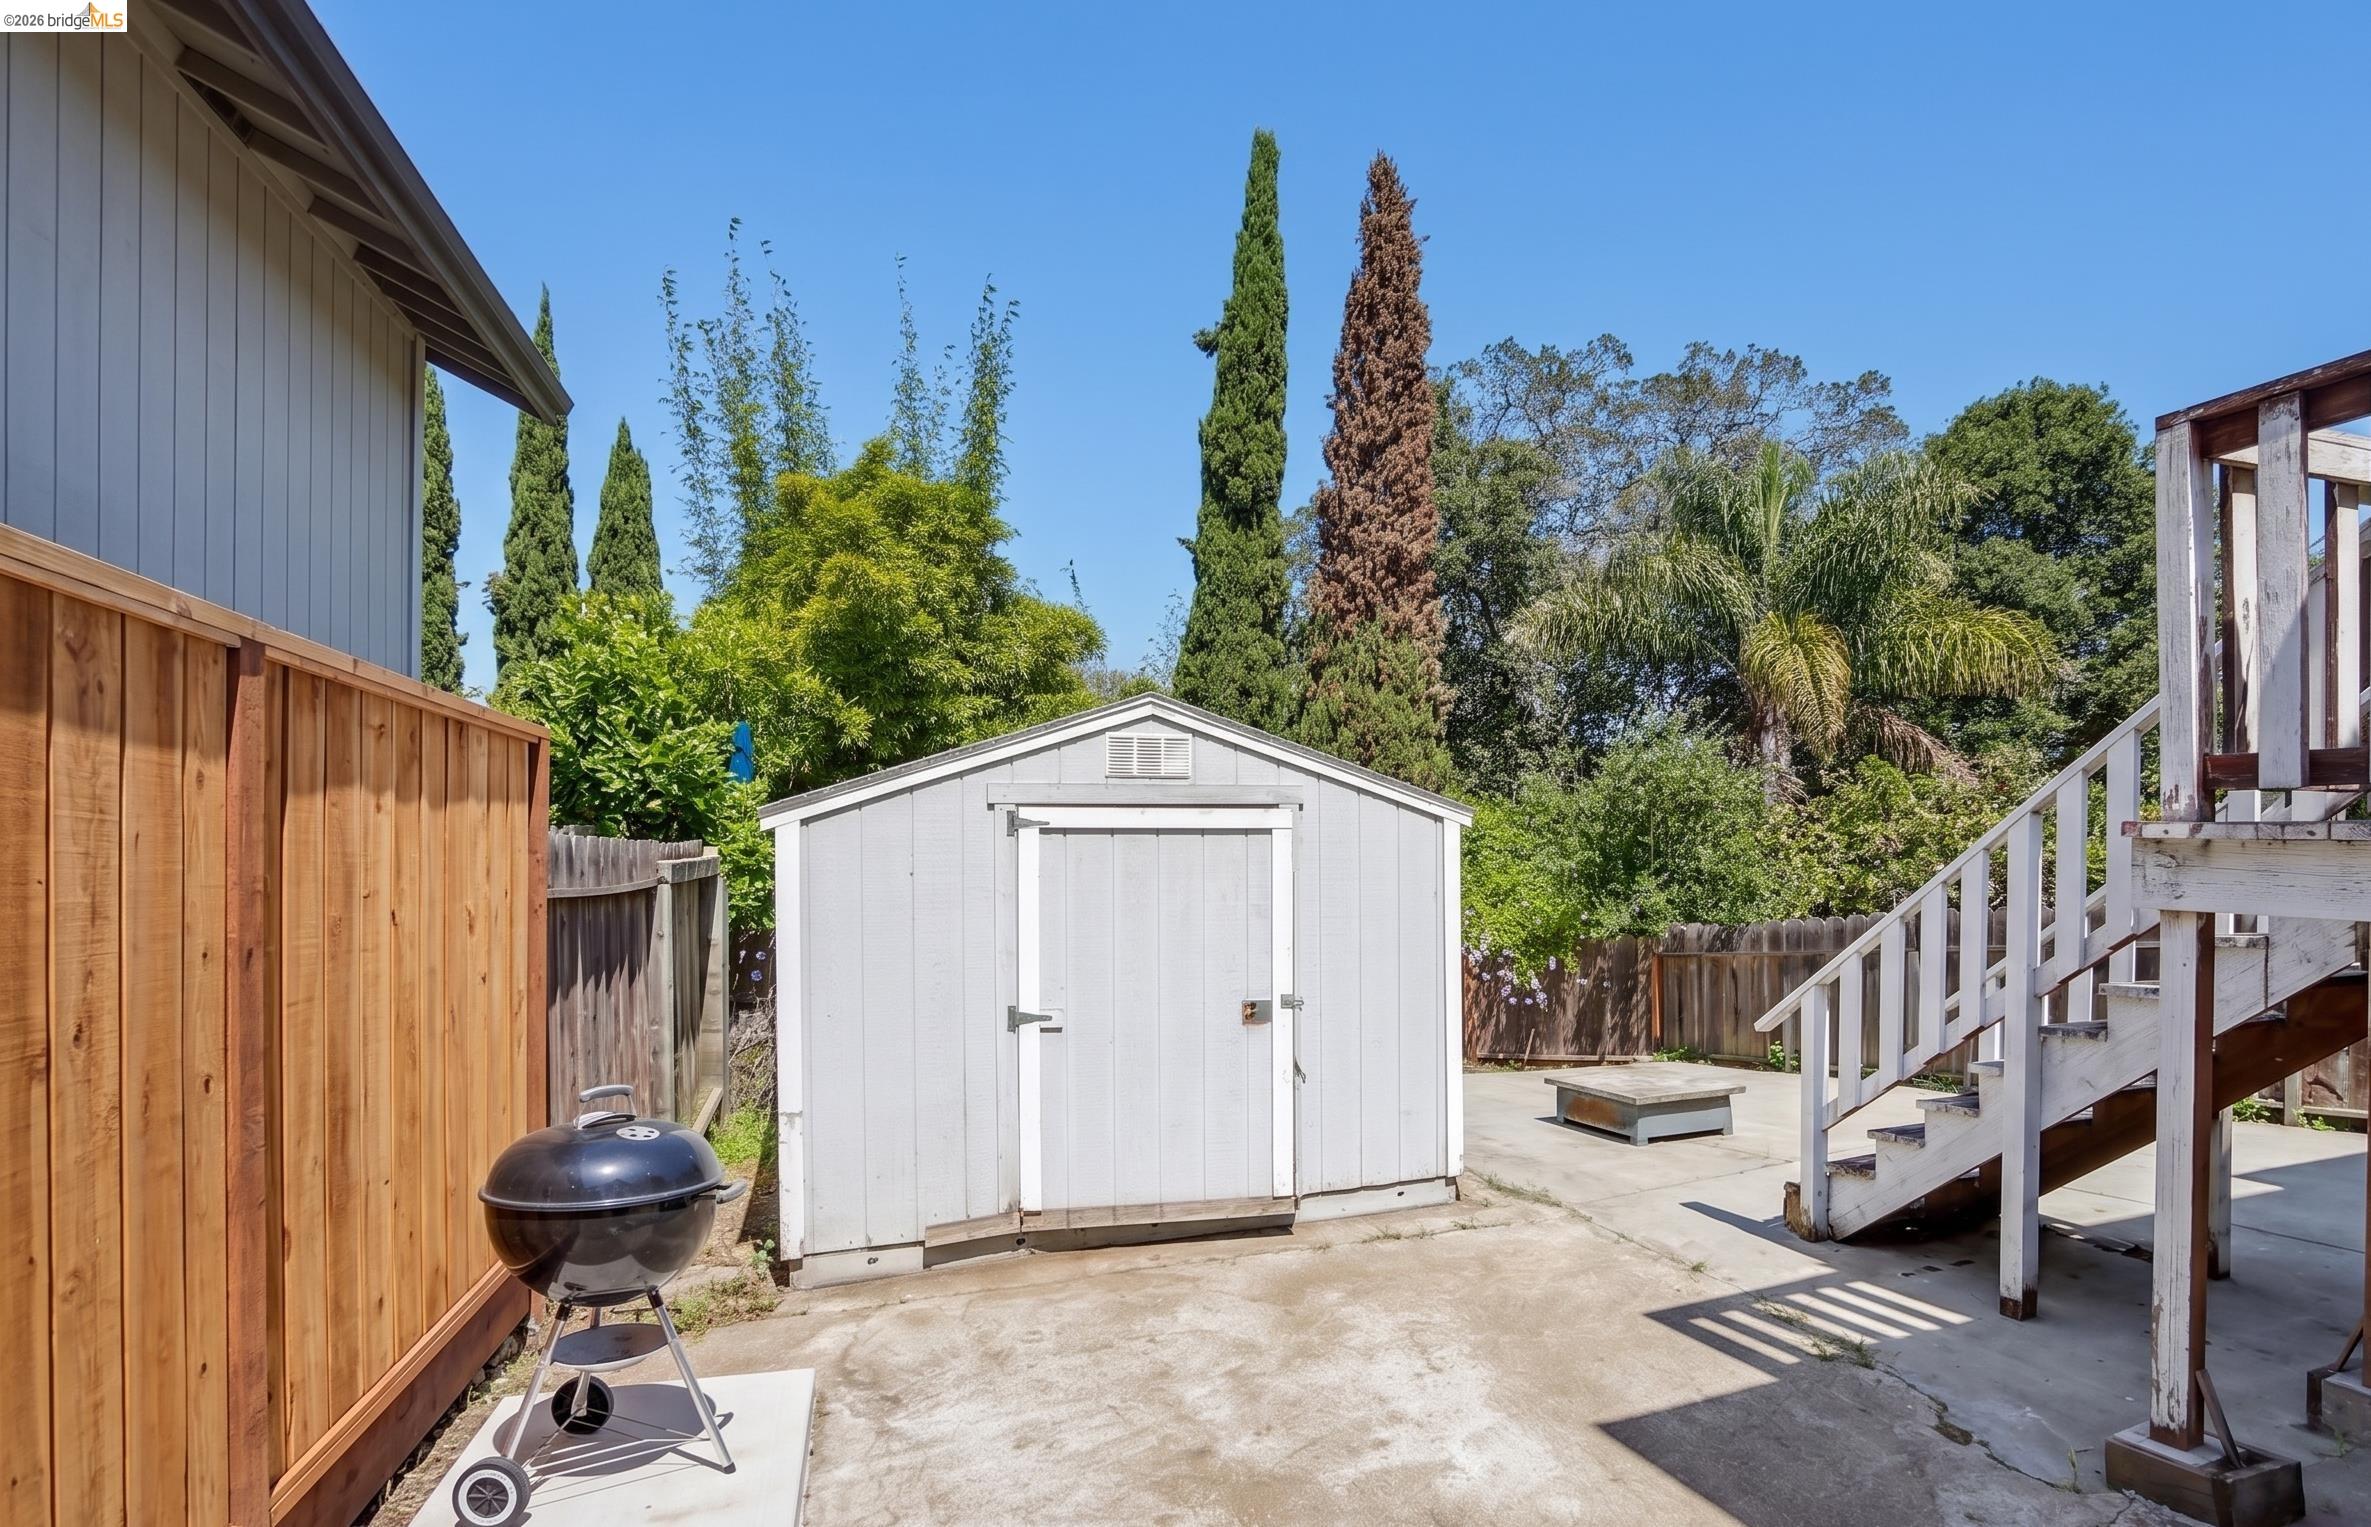
Backyard patio with a white storage shed, raised deck stairs, grill, and mature trees.
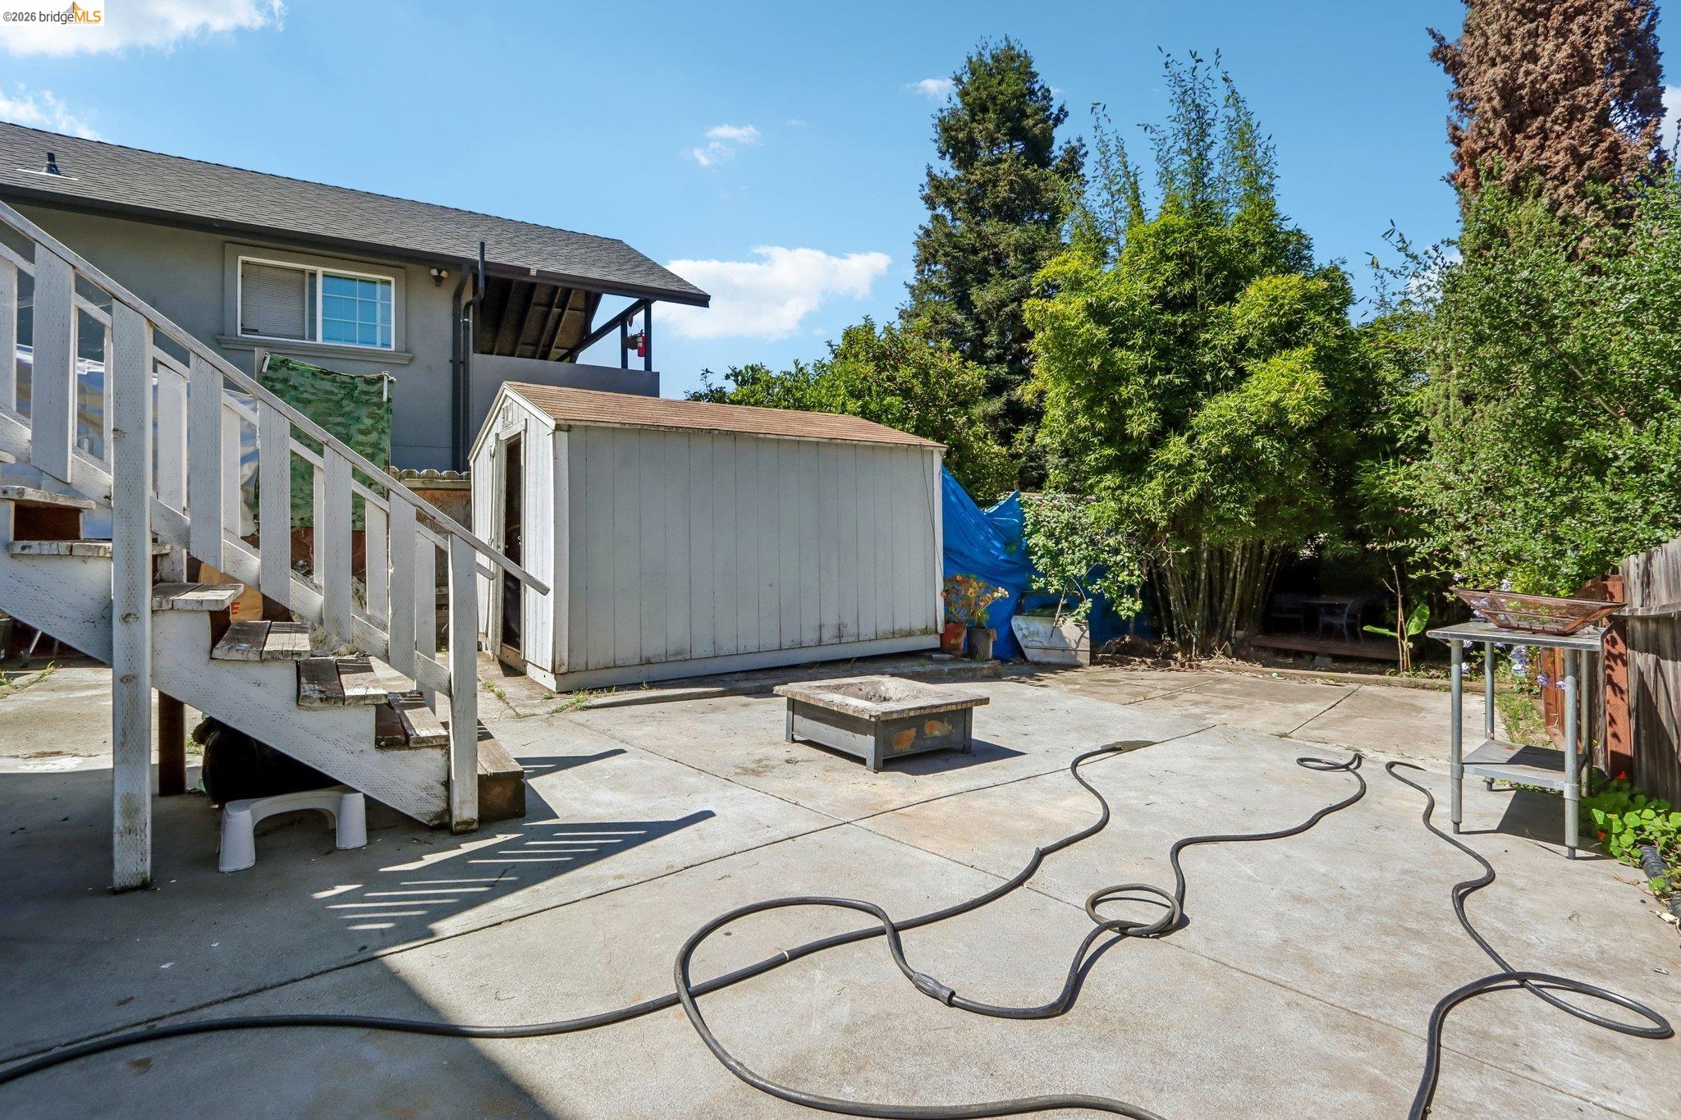
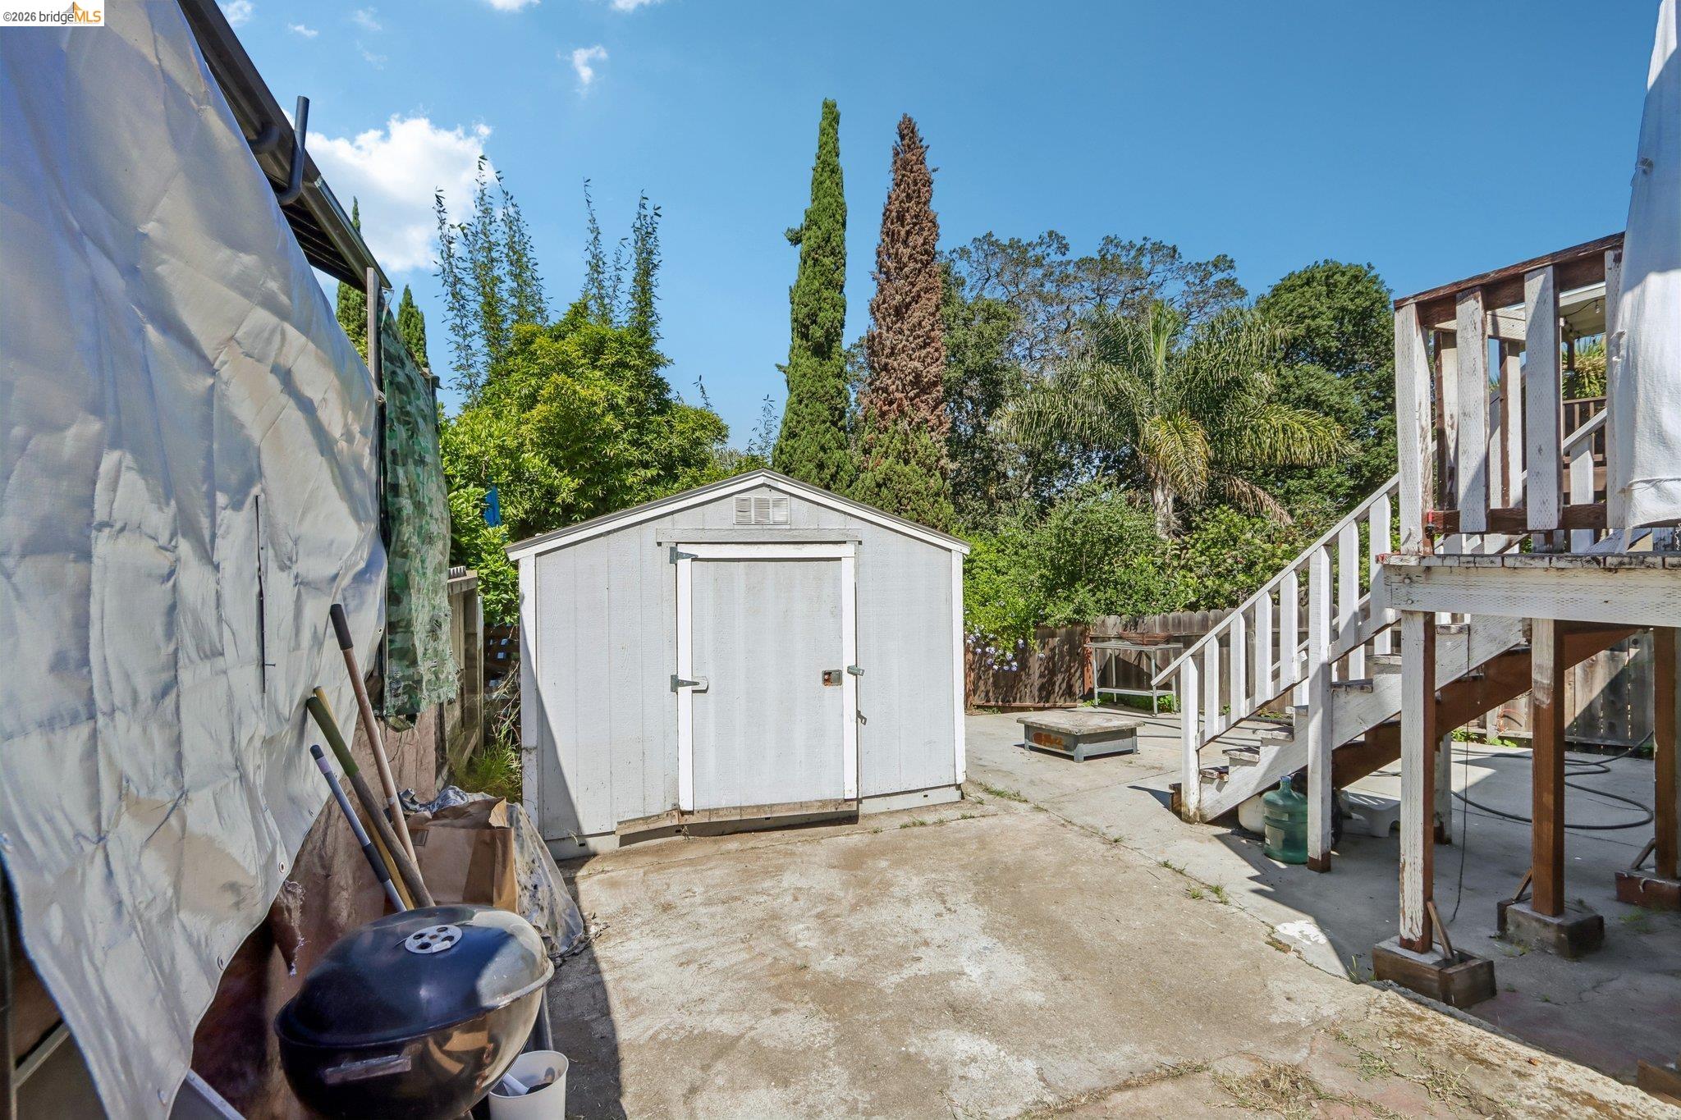
Backyard patio with a white storage shed, raised deck, and charcoal grill.
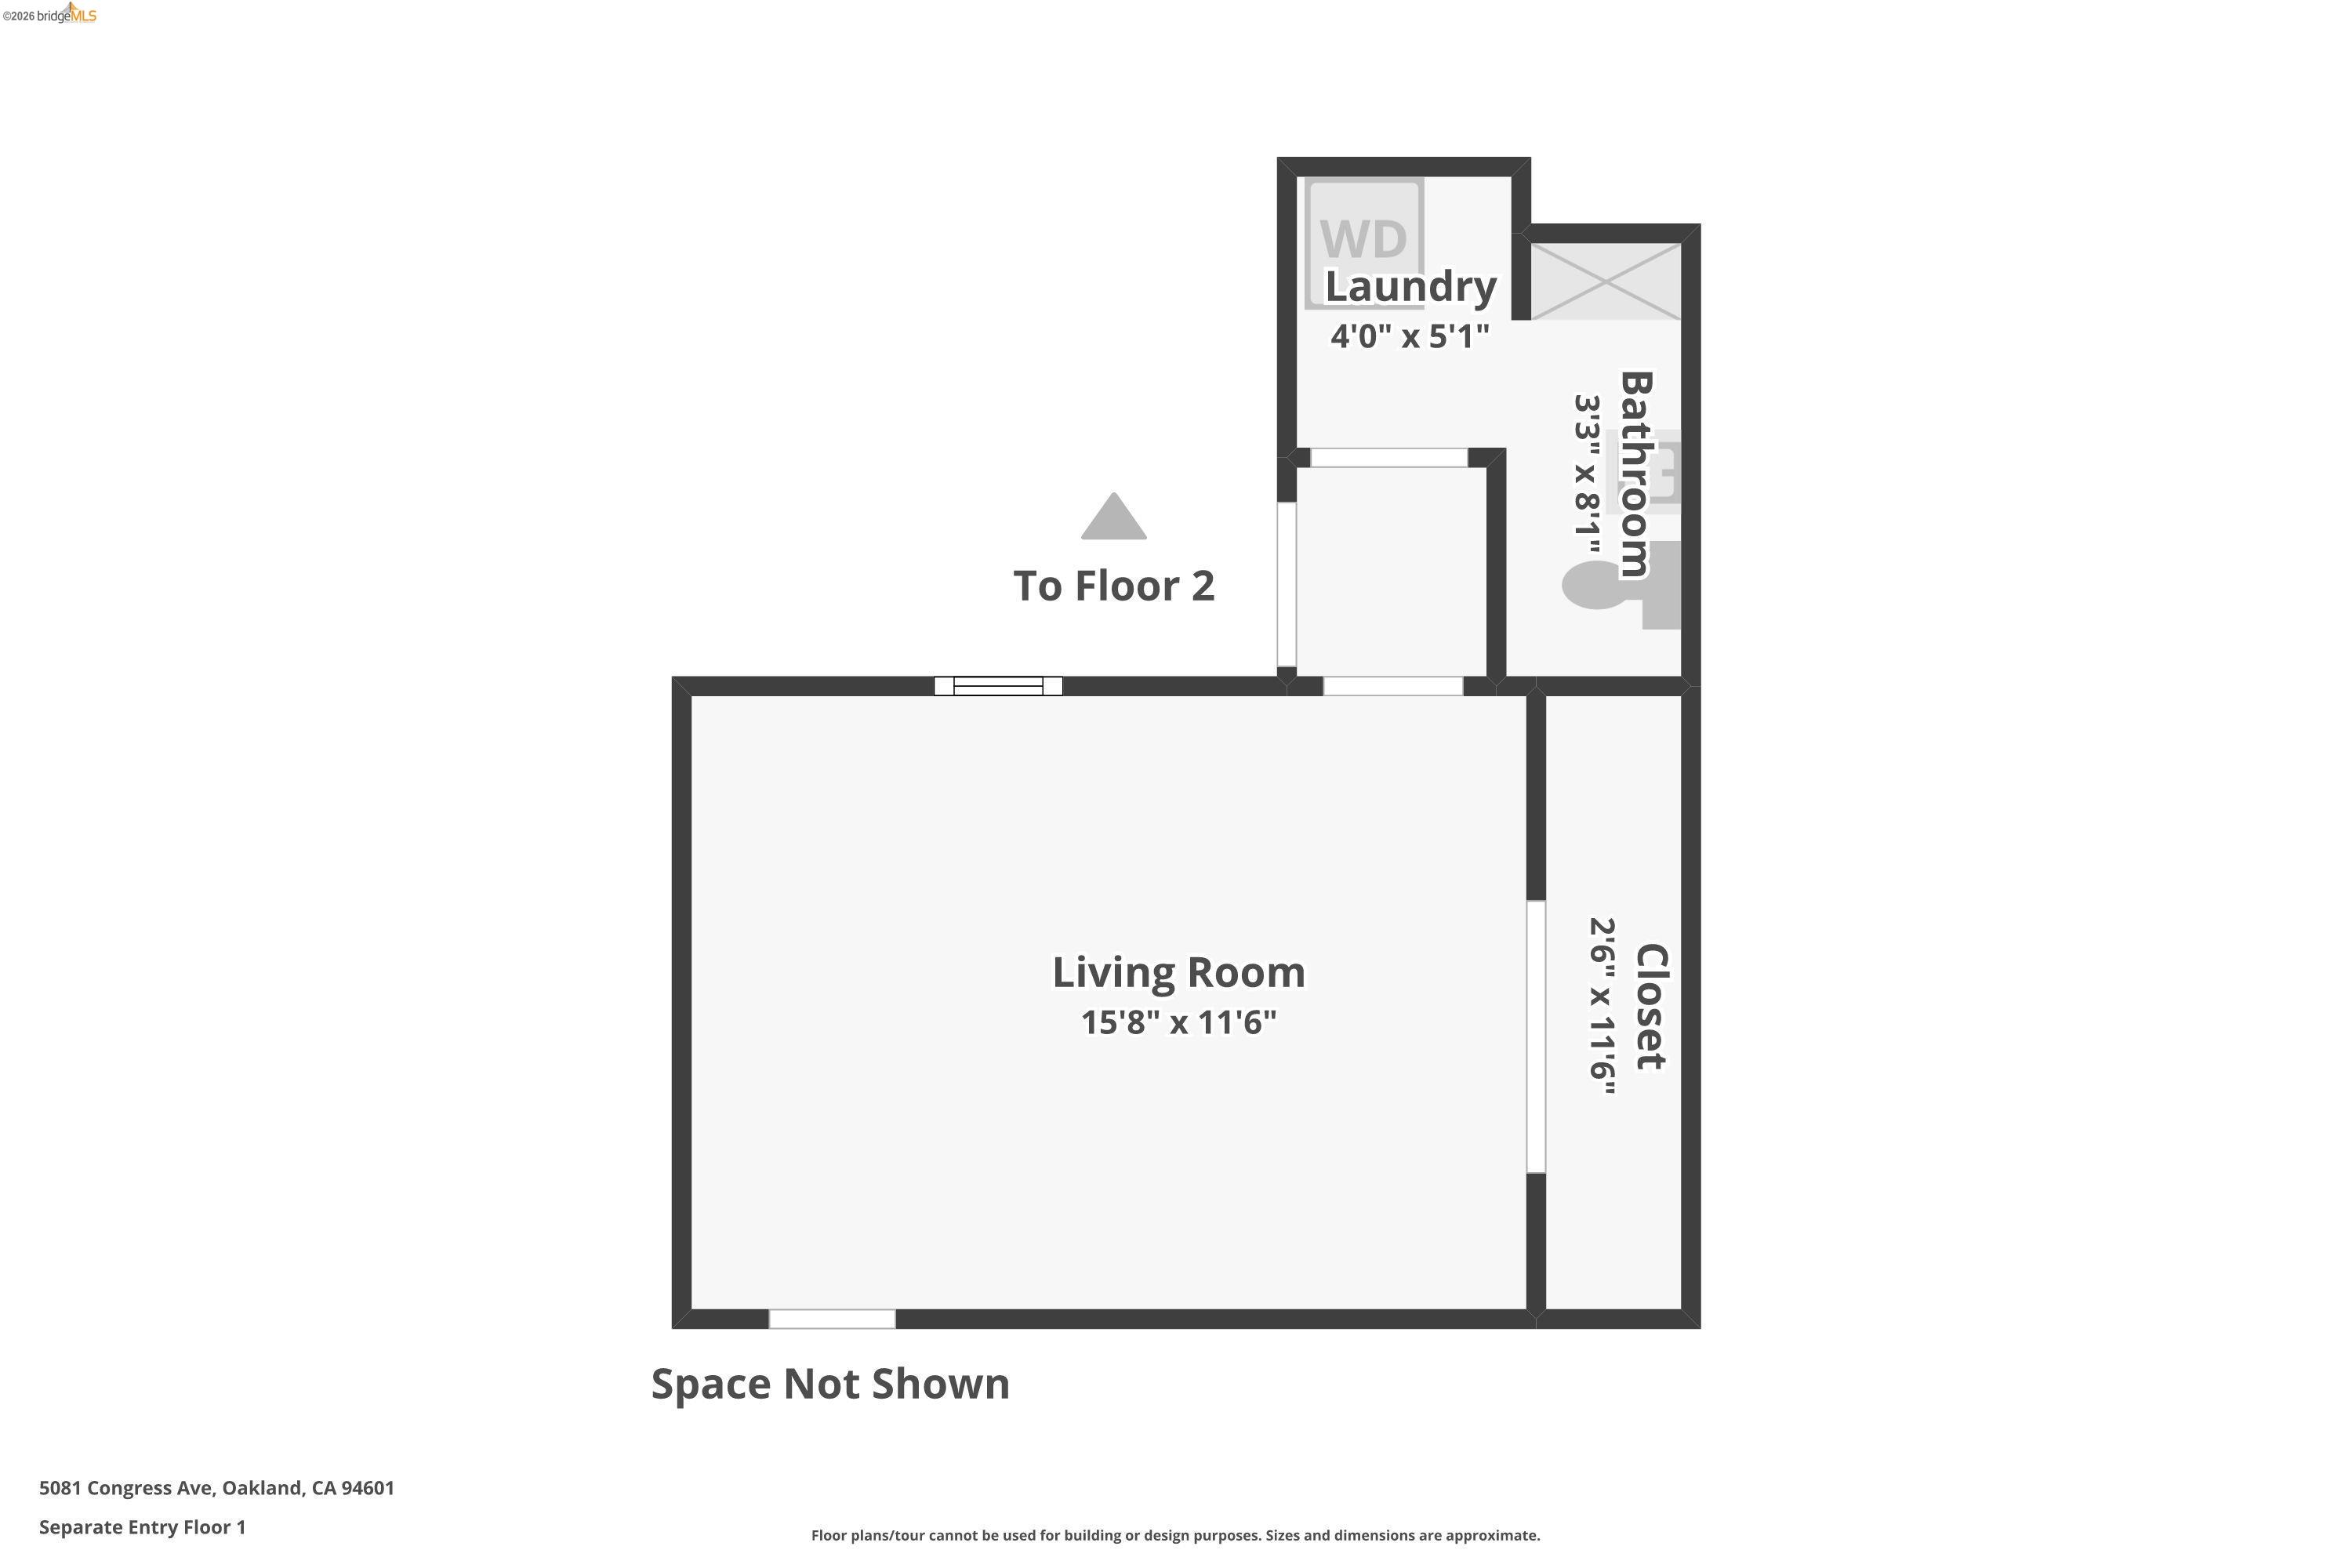
Floor plan of the separate-entry first floor, showing a living room, laundry room, bathroom, closet, and stairs.
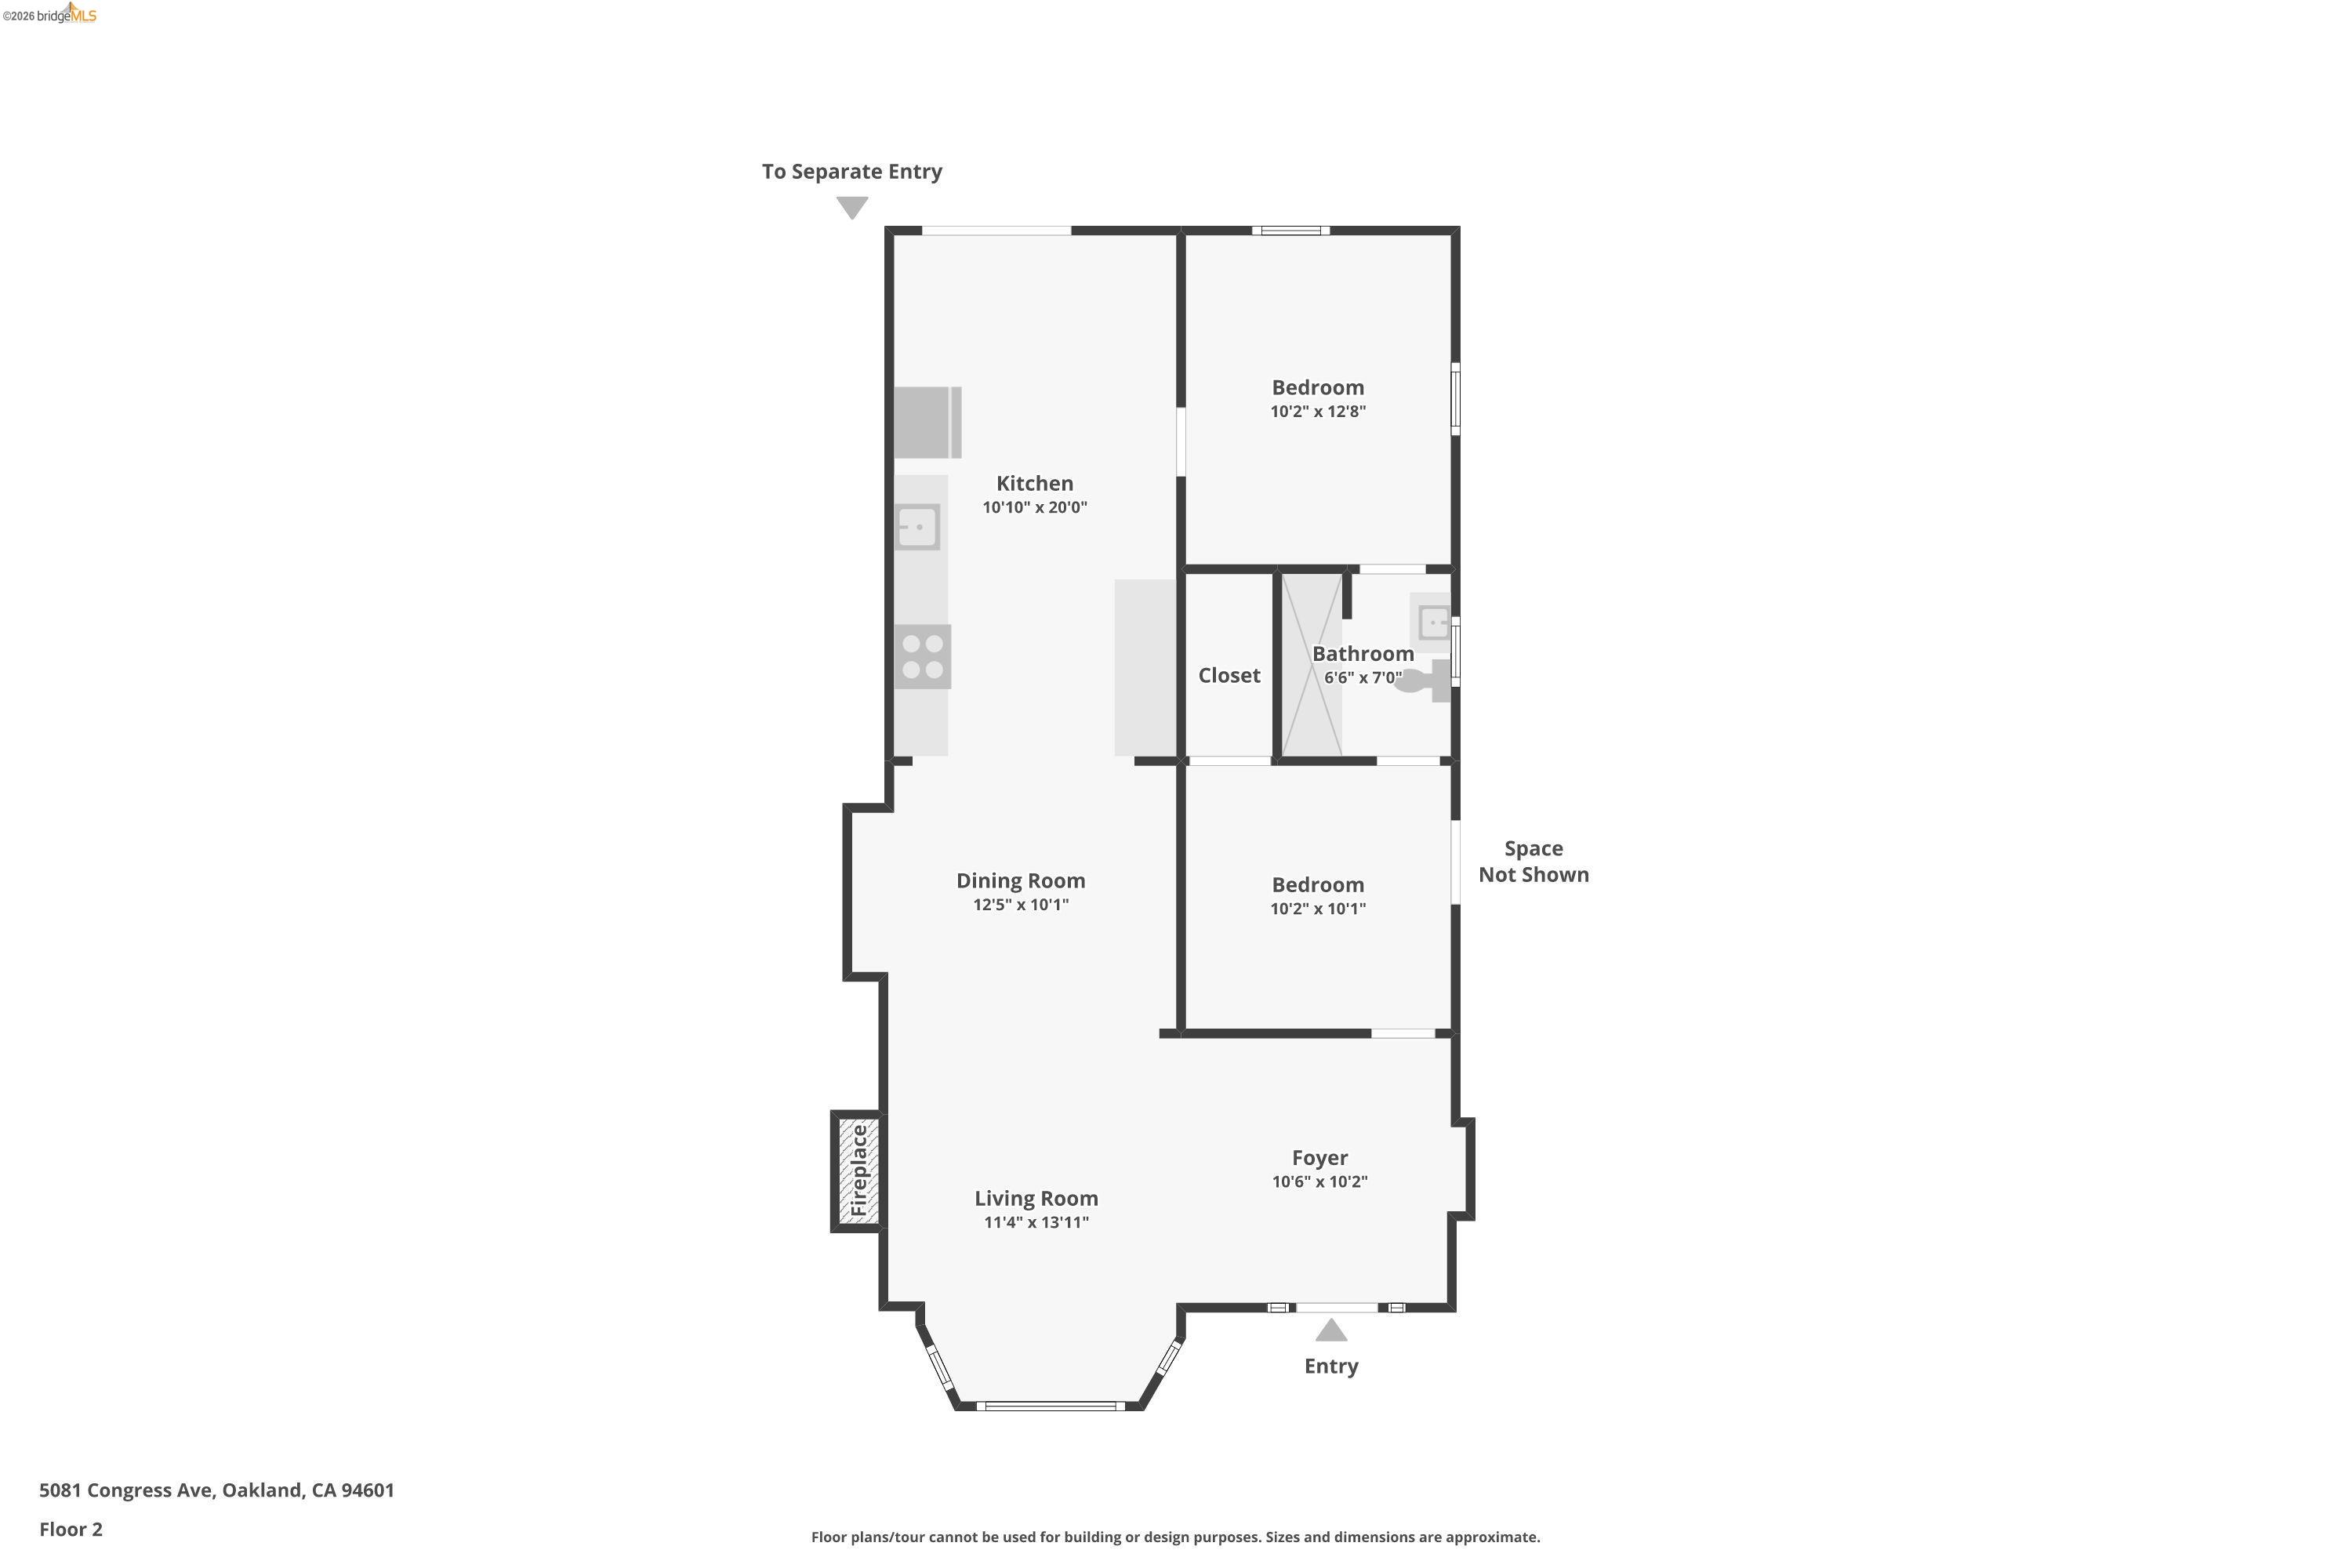
Floor 2 plan showing two bedrooms, kitchen, dining and living rooms, bathroom, foyer, and fireplace.
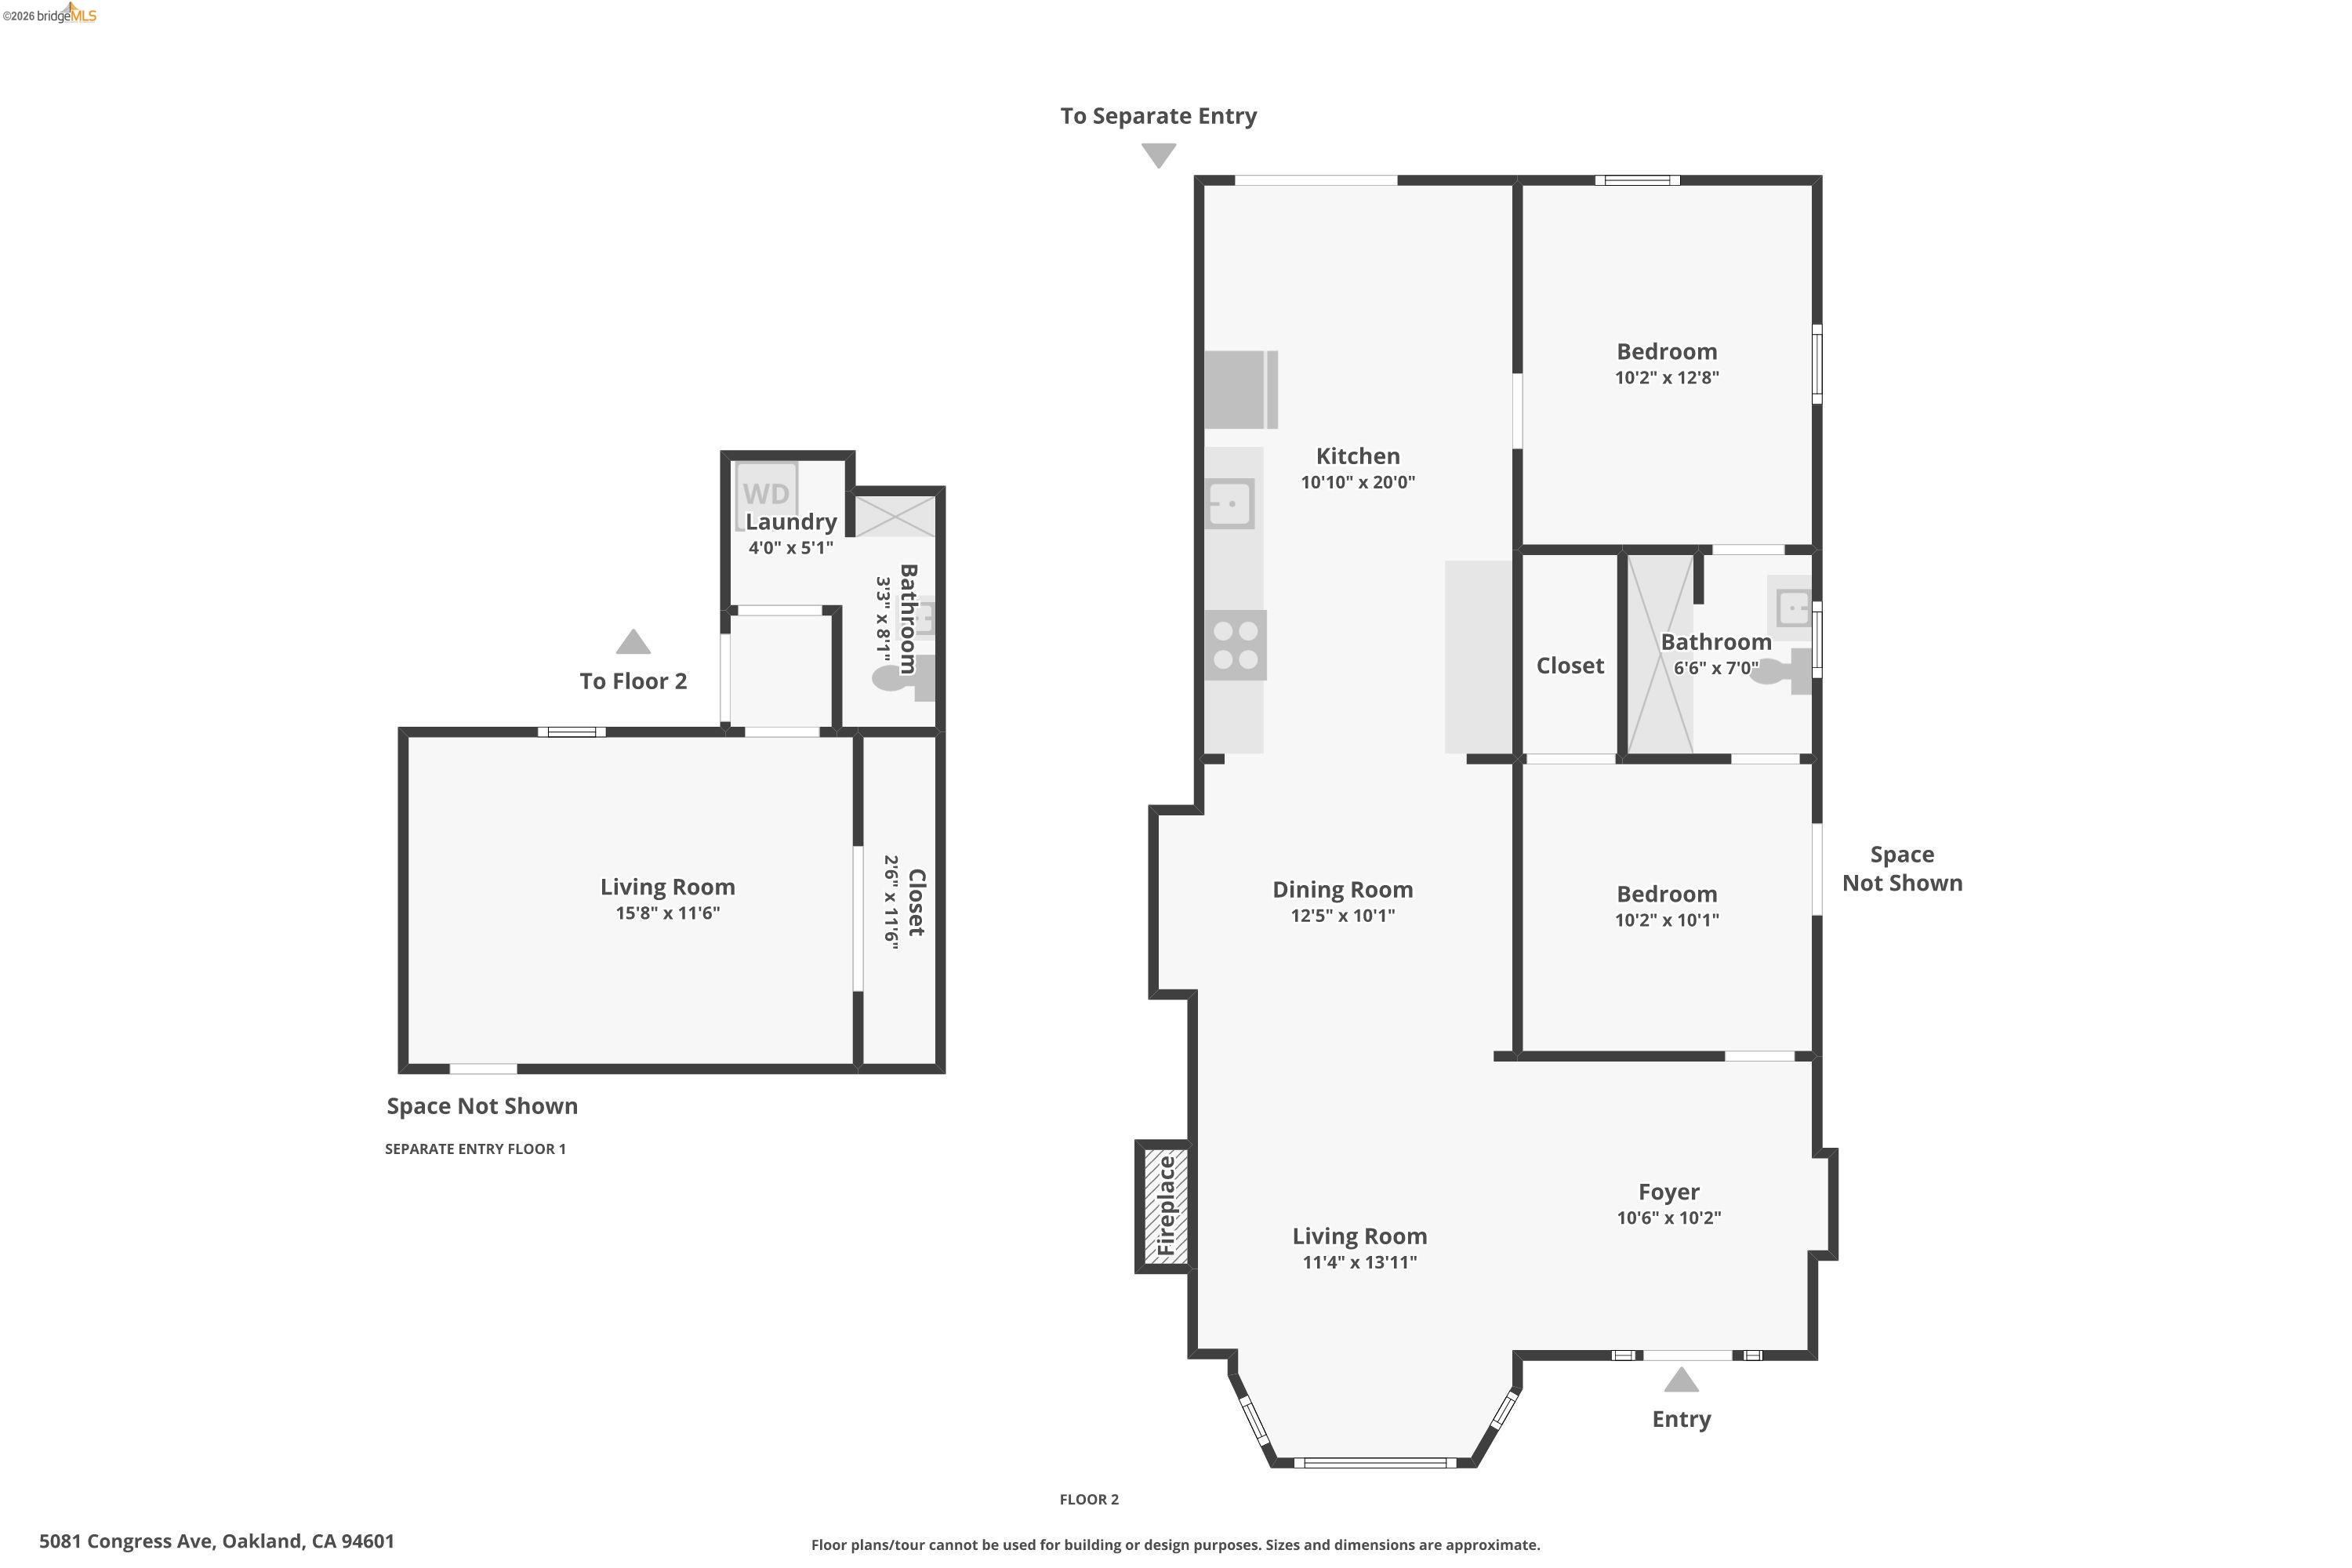
Floor plan showing the second floor and a separate-entry floor with labeled rooms and dimensions.
SEE ALL PHOTOS
Two-story home with glowing arched windows, white entry columns, and an open gate at dusk.
Blue-gray house with arched windows and a tiled entry porch behind an open metal gate.
Blue house with arched windows, white entry columns, and a tiled porch with broad steps.
Blue-gray house front with arched windows, white porch columns, and terracotta-tiled steps.
Staged living room with a pink-tiled fireplace, brown leather armchairs, and a beige sofa.
Living room with a tiled fireplace, light wood floors, and a display of religious statues.
Living room with brown leather armchairs and large sunlit windows beside a dark wood entry door.
Bright room with large windows, light wood floors, a wood front door, and potted plants.
Staged bedroom with a rust-colored throw, two curtained windows, and a ceiling fan.
Mostly empty room with hardwood floors, two windows, and a ceiling fan.
Bedroom with a patterned bed, woven headboard, and wooden furniture beside an open doorway.
Bedroom with a patterned bedspread, woven headboard, and large storage trunk.
Bathroom with a white vanity, mirrored wall, and glass-enclosed shower.
Bathroom with a glass shower, toilet, and granite-topped vanity cluttered with toiletries.
Dining area with a glass table and calla lilies overlooking a kitchen with dark wood cabinets.
Open kitchen and dining area with light wood floors, curtained windows, and glass doors at the far end.
Vacant kitchen with dark wood cabinets, stone counters, a central island, and a skylight.
Kitchen with dark wood cabinets, tile floors, a ceiling skylight, and a bright adjoining room.
Bathroom with a wood vanity, framed mirror, toilet, and striped shower curtain.
Bathroom with a wood vanity, white sink, mirror, toilet, and peach walls.
Home gym with a dumbbell rack, workout bench, weights, and reddish wood floors.
Vacant room with reddish wood flooring, a window, short steps, and an open closet.
Home gym with a weight bench, dumbbell rack, and reddish hardwood floors.
Empty room with reddish-brown wood flooring, a small window, and a raised ledge along the right wall.
Blue house with an arched upper window, brick chimney, and fenced, landscaped front yard.
Blue-gray house with a columned porch, brick steps, and a mostly bare yard.
Backyard patio with concrete terrace, storage shed, white stairs, and outdoor dining table.
Backyard concrete patio with a white shed, exterior stairs, and mature trees.
Blue house with a raised deck behind a sunny patio furnished with wicker chairs and a coffee table.
Rear of a blue-gray house with wooden stairs, a concrete yard, and a white shed.
Backyard patio with a white storage shed, raised deck stairs, grill, and mature trees.
Backyard patio with a white storage shed, raised deck, and charcoal grill.
Floor plan of the separate-entry first floor, showing a living room, laundry room, bathroom, closet, and stairs.
Floor 2 plan showing two bedrooms, kitchen, dining and living rooms, bathroom, foyer, and fireplace.
Floor plan showing the second floor and a separate-entry floor with labeled rooms and dimensions.
For Sale

5081 Congress Ave

5081 Congress Ave, Oakland, CA 94601

$449,999
Welcome to 5081 Congress Ave, a charming 1923 single-family home offering character, functionality, and opportunity in Oakland. This 2-bedroom, 1-bath home features 880 sq ft of living space with abundant natural light and an open layout that creates a bright and comfortable flow throughout the home. The kitchen features stone countertops and tiled flooring with plenty of potential to personalize and make your own. The lower-level bonus area provides added flexibility for storage, hobbies, a workout space, or creative use, and includes an additional bathroom, stackable washer and dryer, newer furnace, and newer water heater for added convenience. Step out onto the back deck overlooking the backyard, offering a great space to relax, entertain, or enjoy the outdoor setting. The backyard also includes a storage shed for added functionality. Situated on a 4,500 sq ft lot, the property features a long driveway with ample off-street parking and room to garden or customize over time. This home is a great opportunity for first-time buyers, investors, or anyone looking to add their own style while enjoying classic Oakland charm. Don't miss the opportunity to make this Oakland gem your own. Schedule a tour today!

2
beds

1
bath

880 Sq.Ft. LIVING AREA

4,500 Sq.Ft. lot

Raymond Rosales in a navy suit and red striped tie, standing outdoors.

Raymond Rosales

Features & Amenities

Interior

  • total bedrooms2
  • Total bathroom1
  • full bathroom1
  • Laundry room Washer/Dryer Stacked Incl
  • Flooring Hardwood, Tile, Vinyl
  • Fireplace Living Room
  • APPLIANCES Gas Range, Microwave, Dryer, Washer
  • other interior Features Counter - Solid Surface

Area & Lot

  • Status For Sale
  • Living Area880 Sq.Ft.
  • Lot Area4,500 Sq.Ft.
  • MLS® ID41135199
  • TypeResidential
  • YEAR BUILT1923
  • NeighborhoodOakland
  • Architecture StylesOther

Exterior

  • STORIES1
  • water SourcePublic
  • PoolNone
  • roofComposition Shingles
  • lot featuresBack Yard, Front Yard
  • parkingTandem, No Garage
  • HEAT TYPEGravity
  • AIR CONDITIONINGCeiling Fan(s)
  • sewerPublic Sewer
  • other exterior FeaturesBack Yard, Front Yard

Financial

  • Sales Price$449,999
View Virtual Tour
Blue-gray house with arched windows and a tiled entry porch behind an open metal gate.

Schedule a Showing

I would love to show you my beautiful property. Please select your preferred date and time below. I will be in touch shortly to confirm your appointment.

Schedule a Showing

I would love to show you my beautiful property. Please select your preferred date and time below. I will be in touch shortly to confirm your appointment.

Thank you for your interest in 5081 Congress Ave, Oakland, CA 94601. We are reviewing your request and will be in touch shortly!

Mortgage Calculator

Estimate your monthly mortgage payment, including the principal and interest, property taxes, and HOA. Adjust the values to generate a more accurate rate.

All estimates are provided for informational purposes only. Actual amounts may vary.
$0,000 Your Payment 20 15 65
$0,000 Your Payment

Oakland

Explore

Work With Raymond

Work with an advisor who puts your goals first and guides you with clarity, strategy, and confidence at every step. I take the time to listen, explain your options clearly, and create a plan that aligns with what truly matters to you—without pressure or fluff. From pricing and preparation to negotiation and timing, I advocate for your best interests to help you achieve the strongest possible outcome.

Follow Me on Instagram